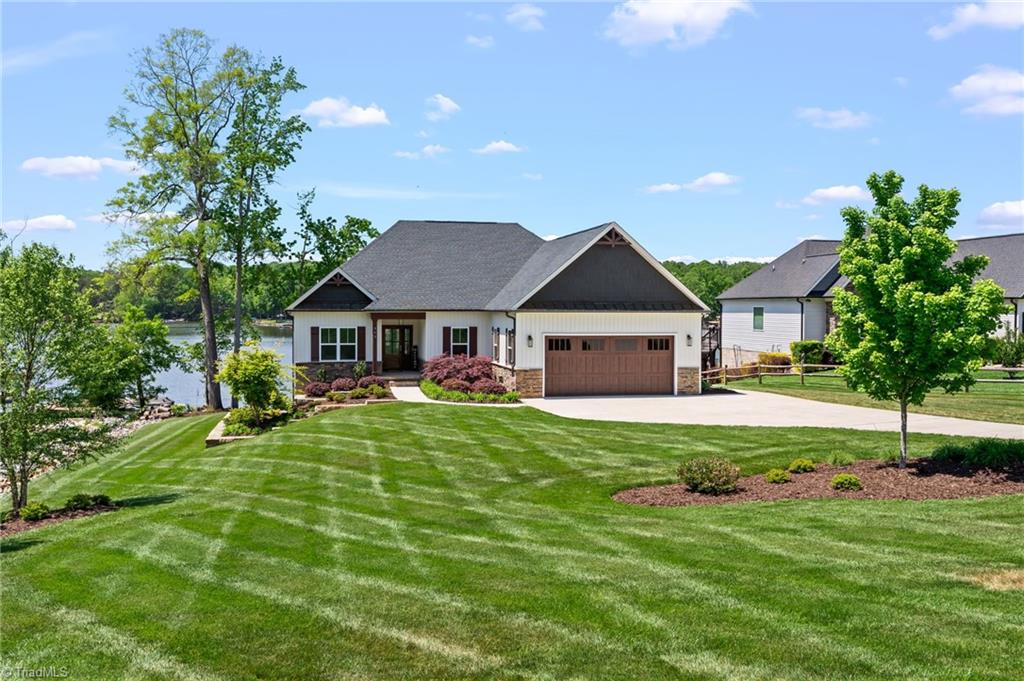
Single-story house with an attached garage, landscaped lawn, and lake beside the property.
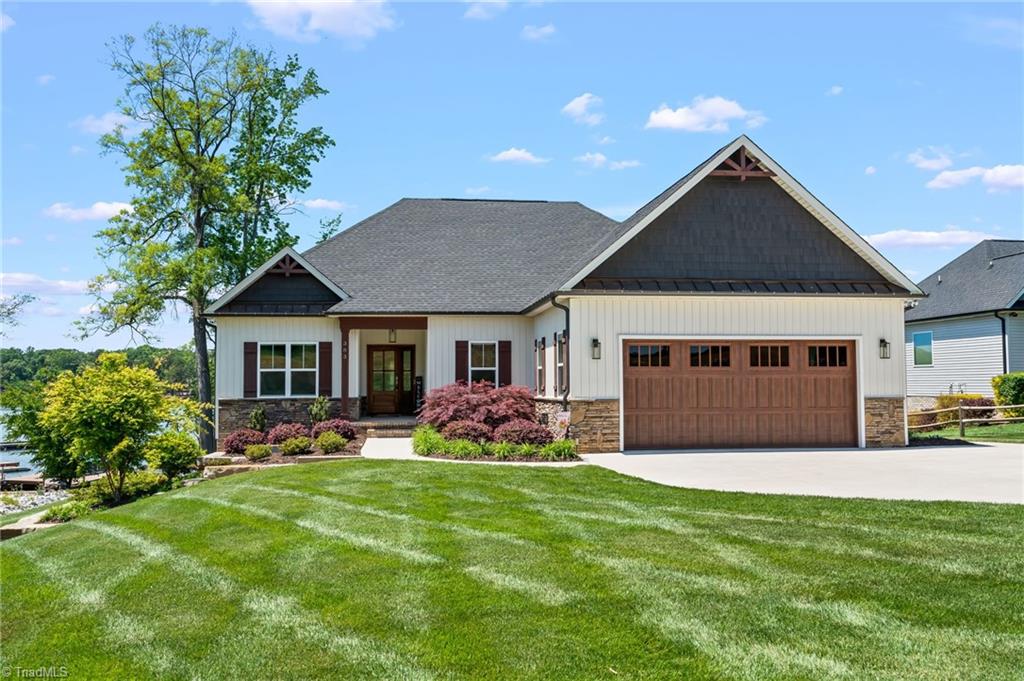
Single-story home with a stone facade, large garage, landscaped front yard, and water visible at the left.
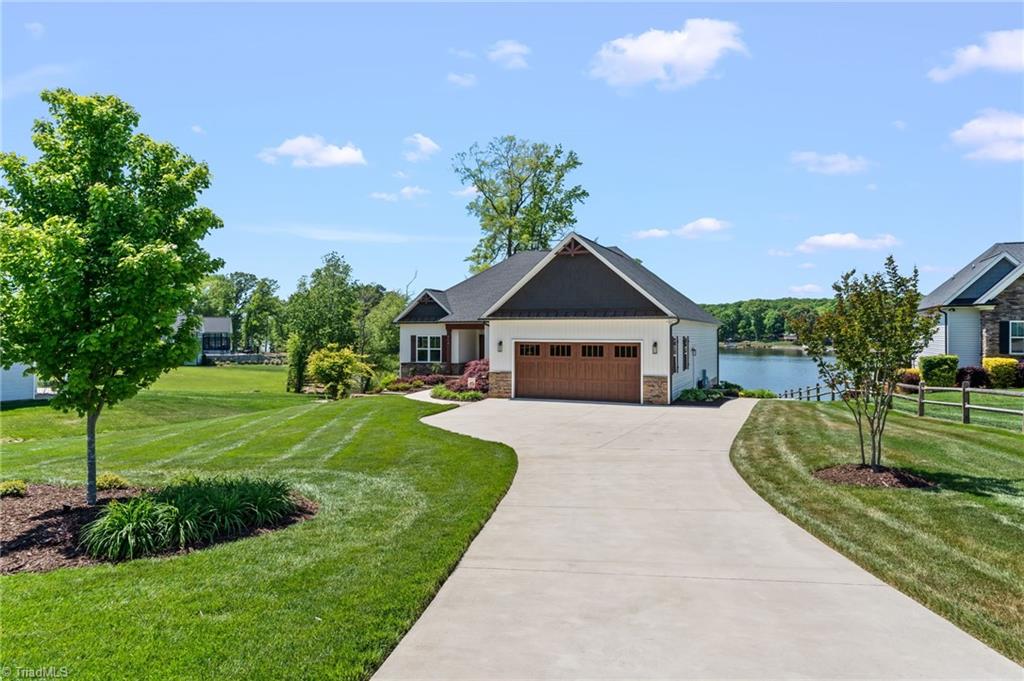
Single-story home with a curved driveway, landscaped lawn, and lake behind it.
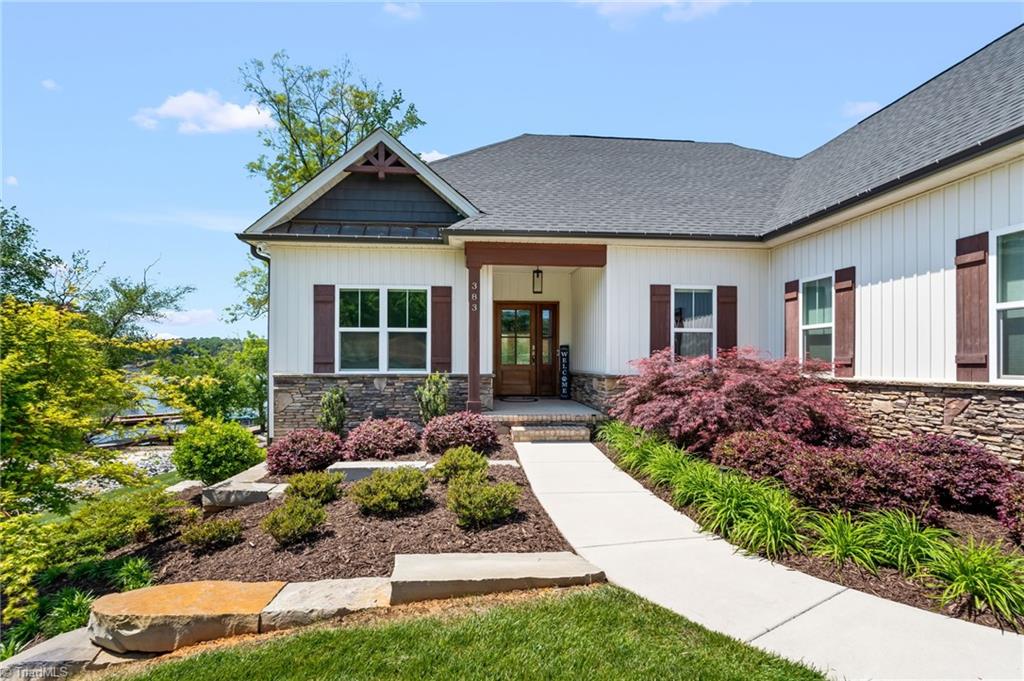
White-sided home with stone veneer, landscaped walkway, and water visible through trees.
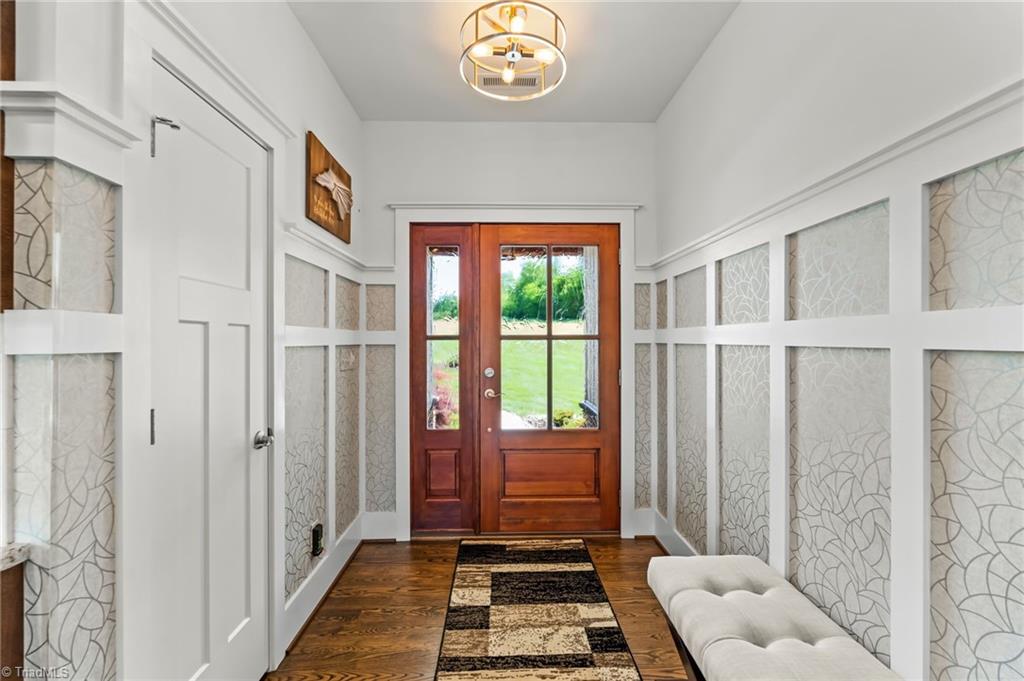
Entry foyer with a glass-paneled wood front door, patterned wall panels, hardwood floors, and a tufted bench.
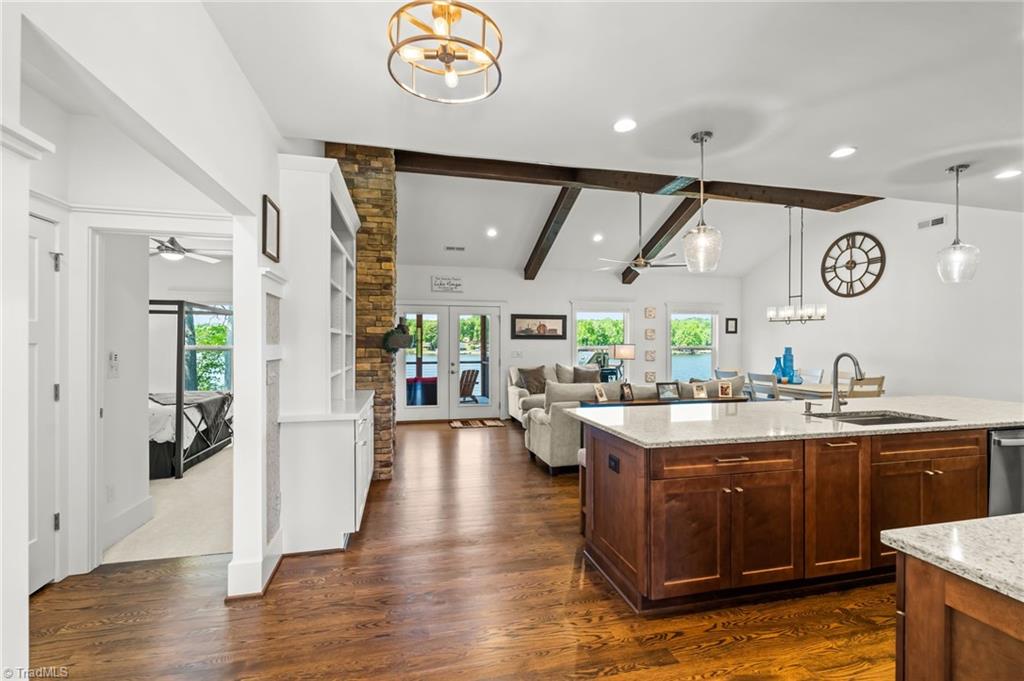
Open-plan kitchen with a wood-cabinet island, exposed beams, stone fireplace, and water visible through the windows.
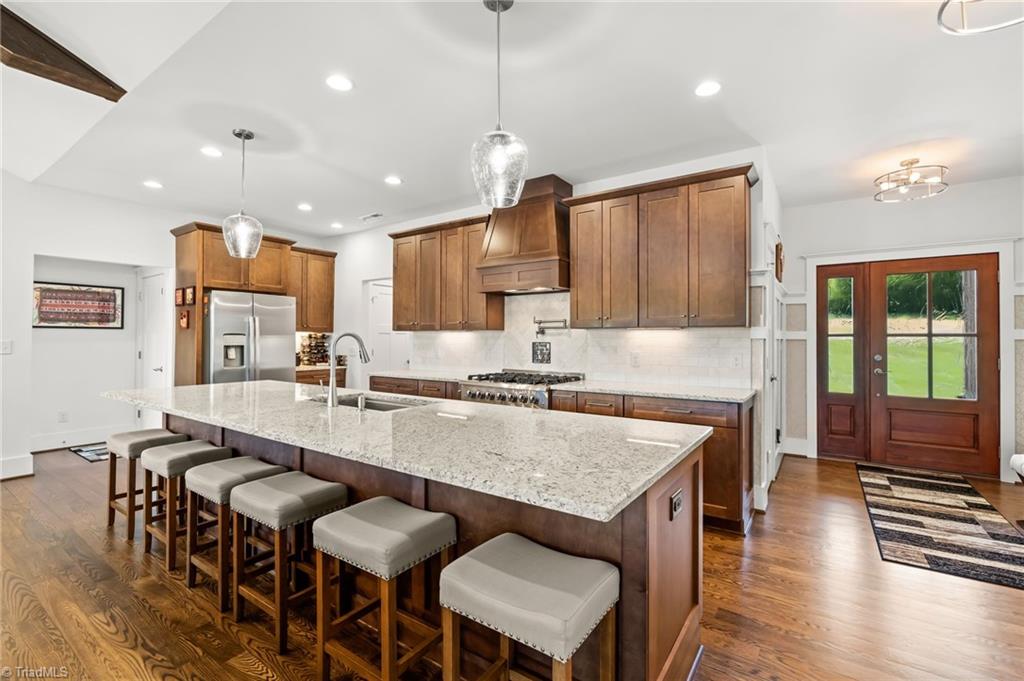
Kitchen with a large granite island, upholstered bar stools, dark wood cabinets, and glazed double doors.
Kitchen with a large stone island, warm wood cabinetry, stainless steel appliances, and an adjoining dining area.
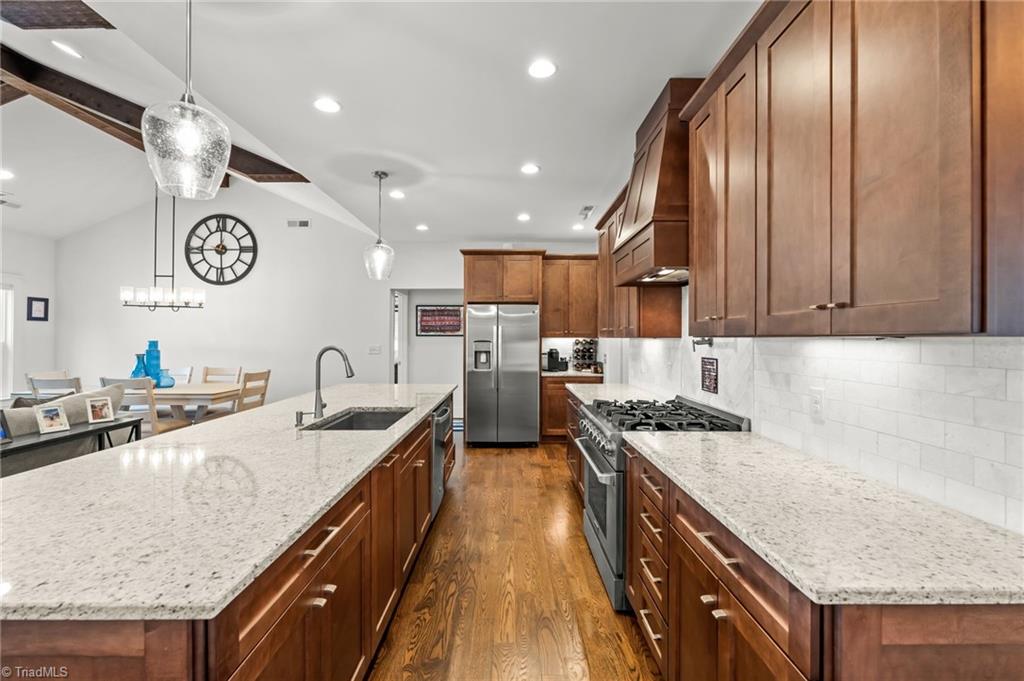
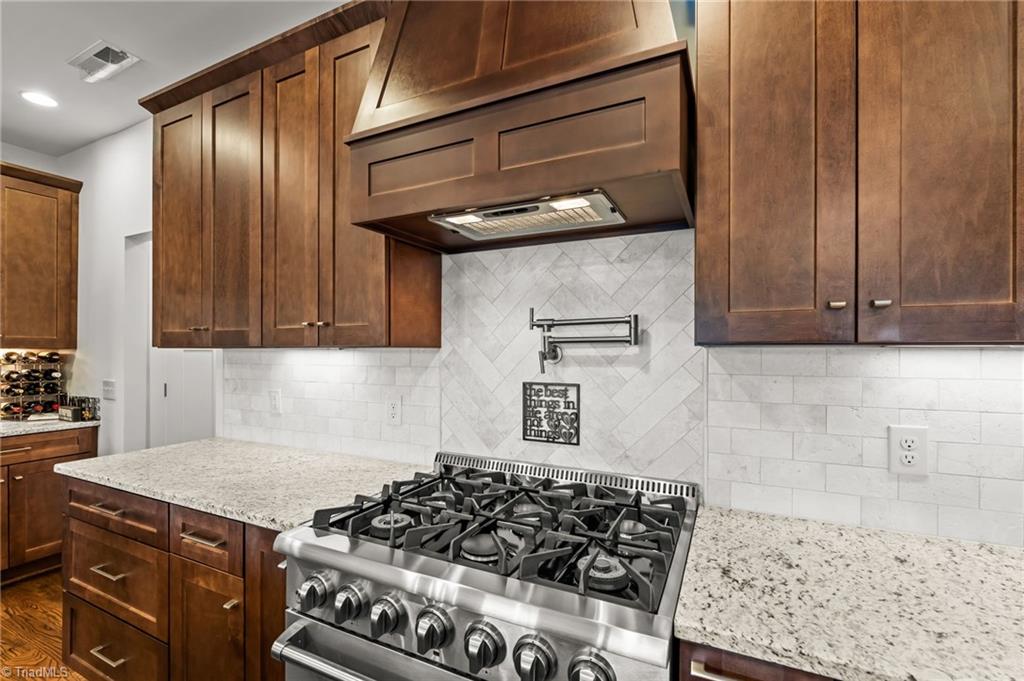
Kitchen with dark wood cabinets, a stainless steel gas range, and light granite countertops.
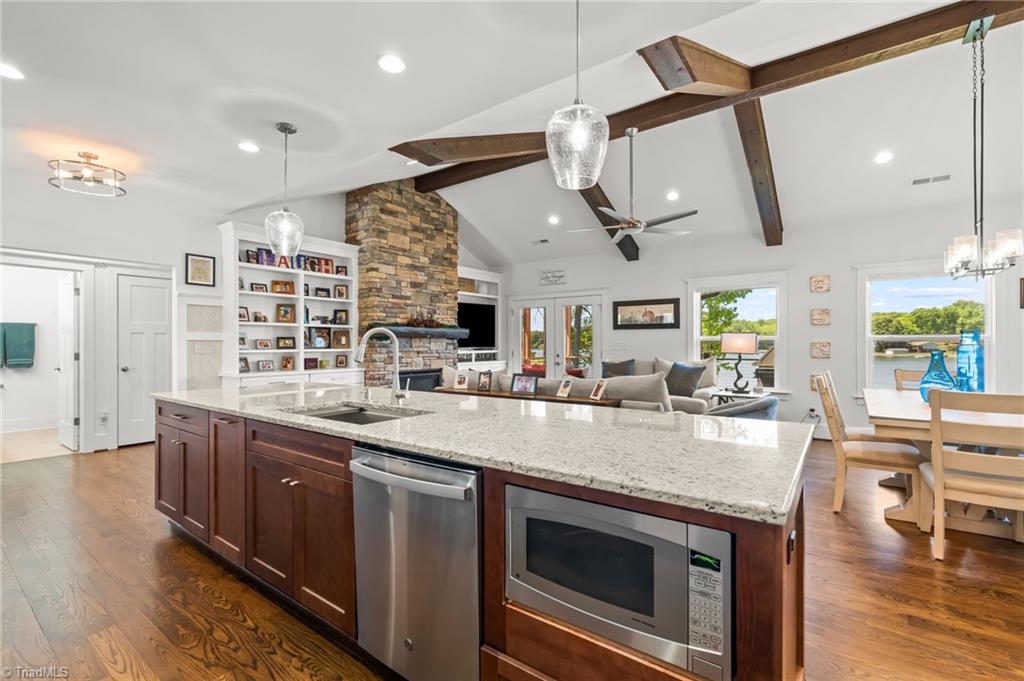
Open-plan kitchen with a large granite island, exposed beams, stone fireplace, and lake views through the windows.
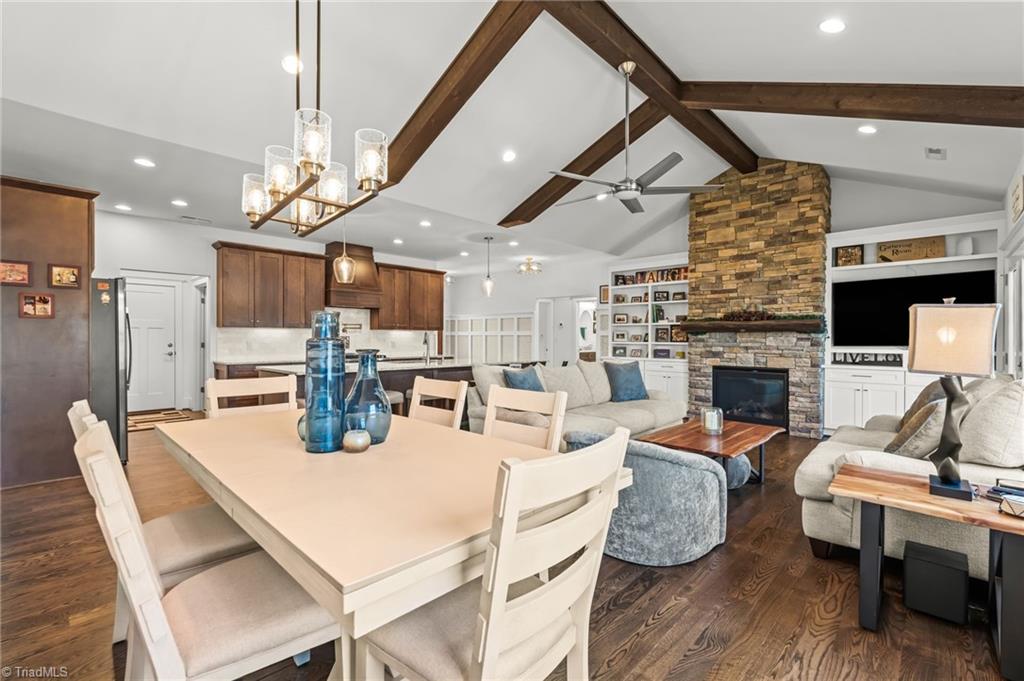
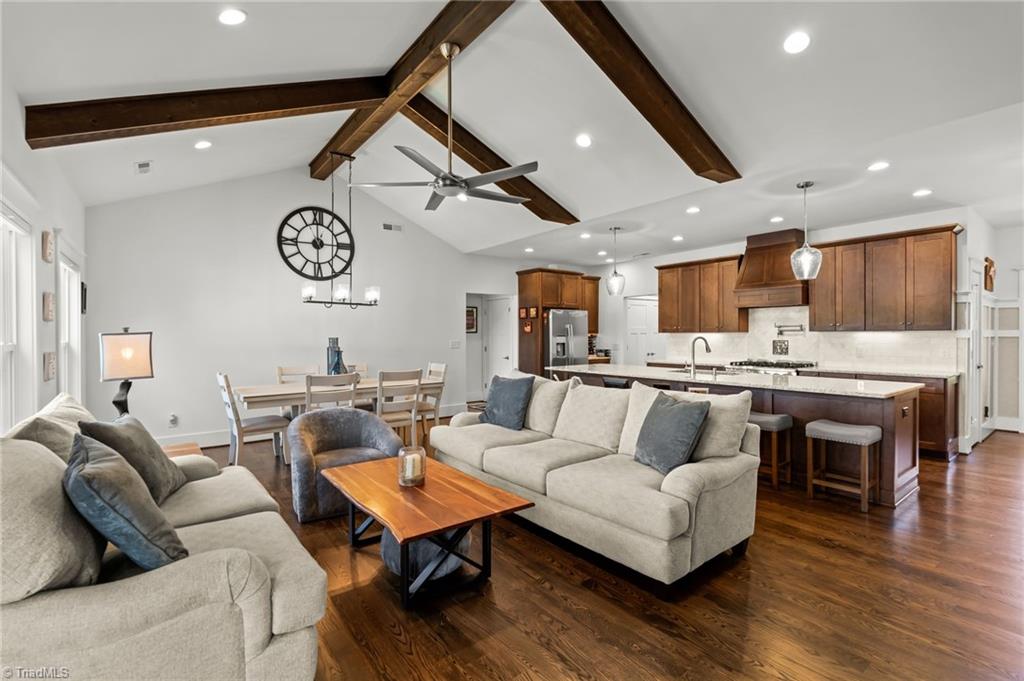
Open-plan living and dining room with exposed beams and a stone fireplace.
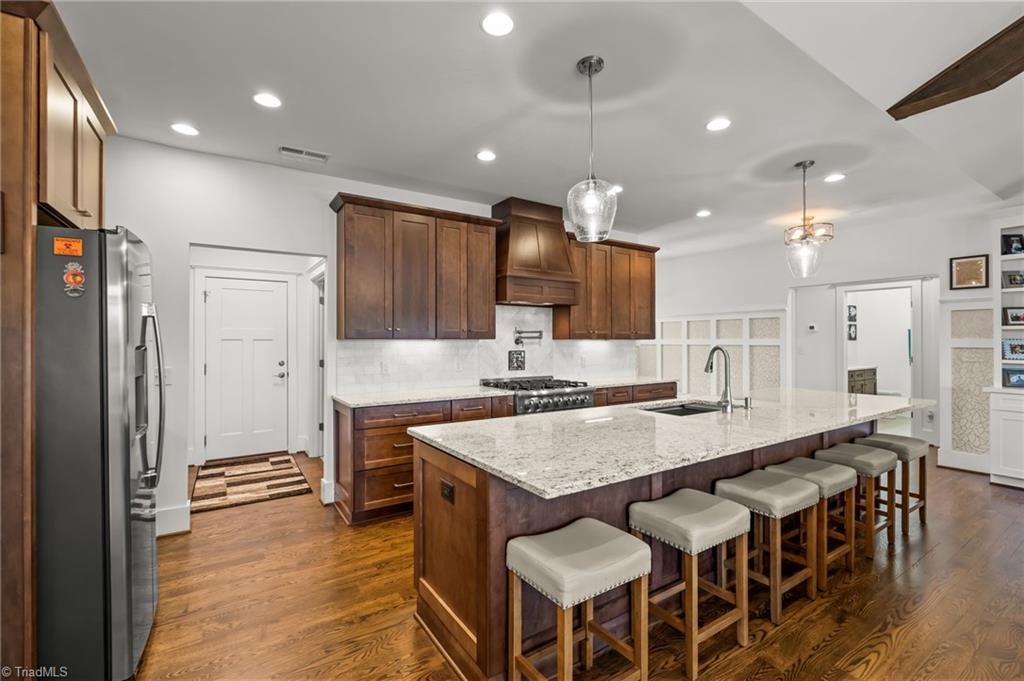
Kitchen with a large stone island, seating for six, dark wood cabinets, and hardwood floors.
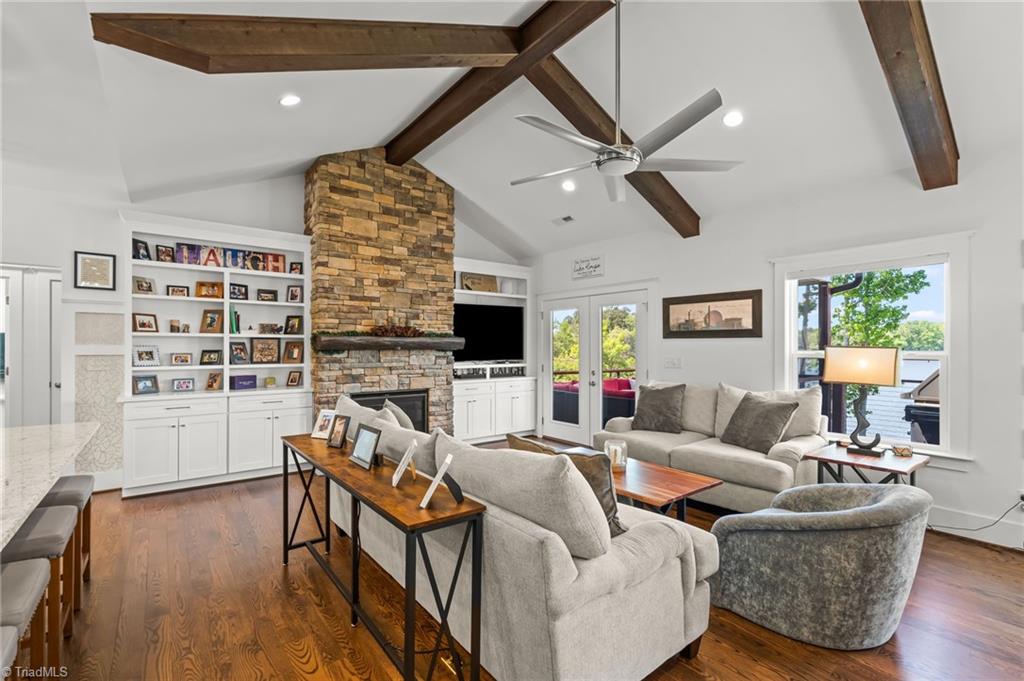
Living room with a stone fireplace, exposed ceiling beams, built-in shelves, and windows overlooking water.
Open-plan living room and kitchen with exposed wood beams, hardwood floors, and a large wall clock.
Furnished bedroom with a dark wood bed and water visible through the window.
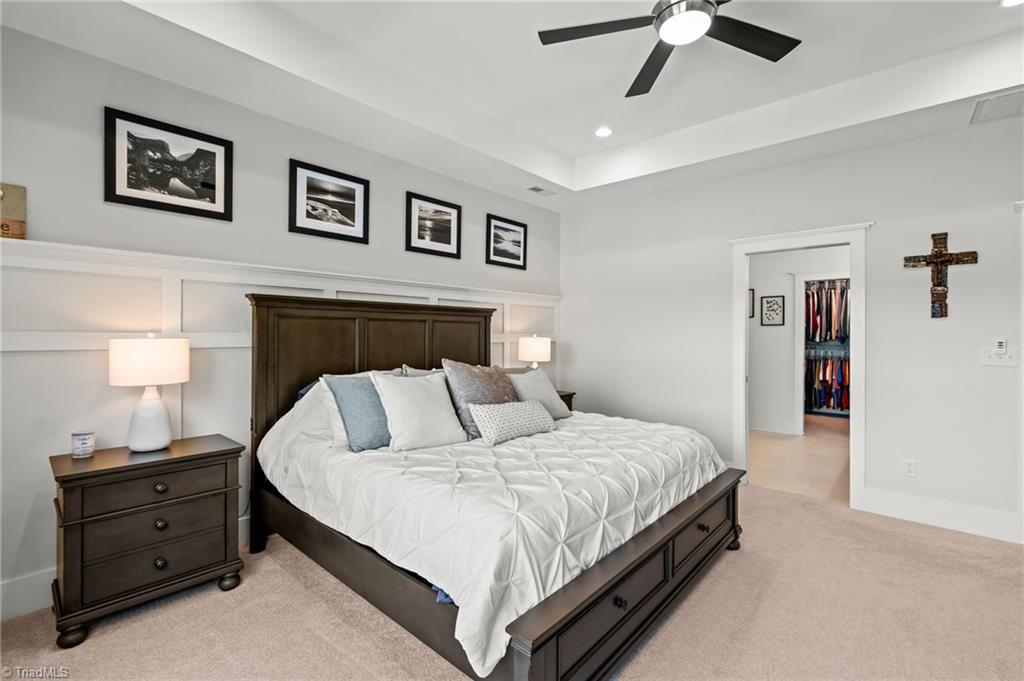
Bedroom with a dark wood bed, white bedding, and an open doorway to a walk-in closet.
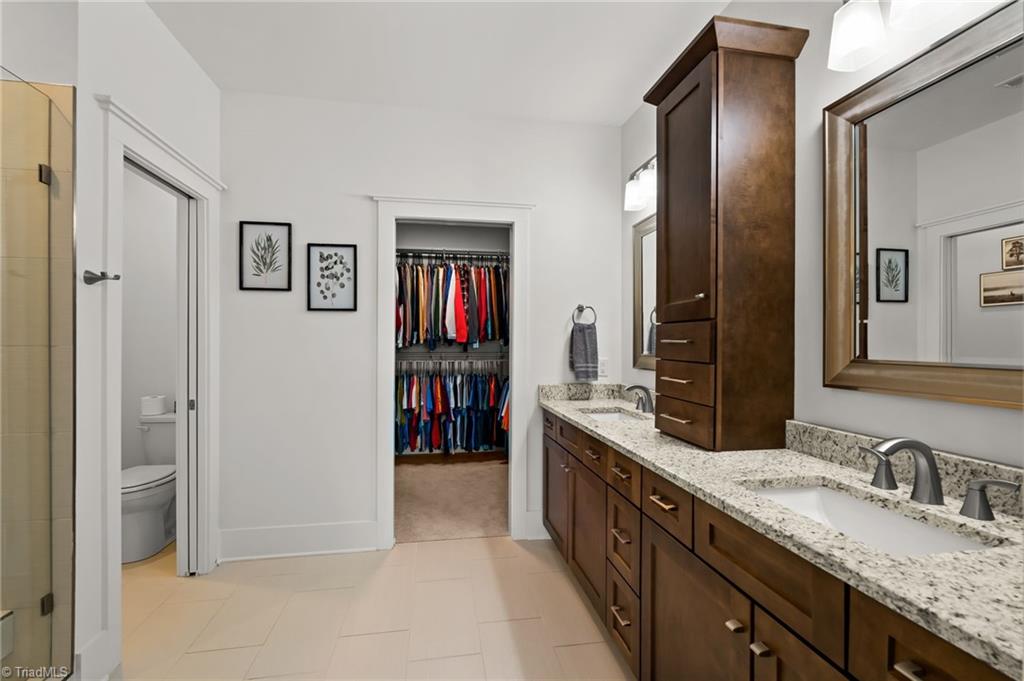
Primary bathroom with a double-sink granite vanity and open walk-in closet.
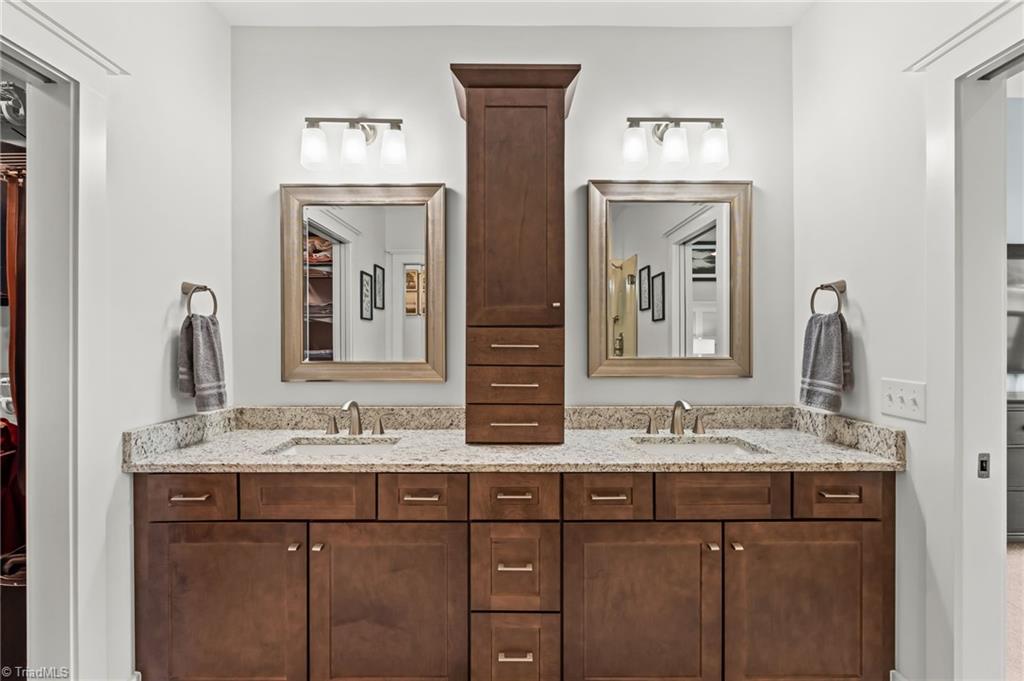
Bathroom double vanity with dark wood cabinets, stone countertop, and matching framed mirrors.
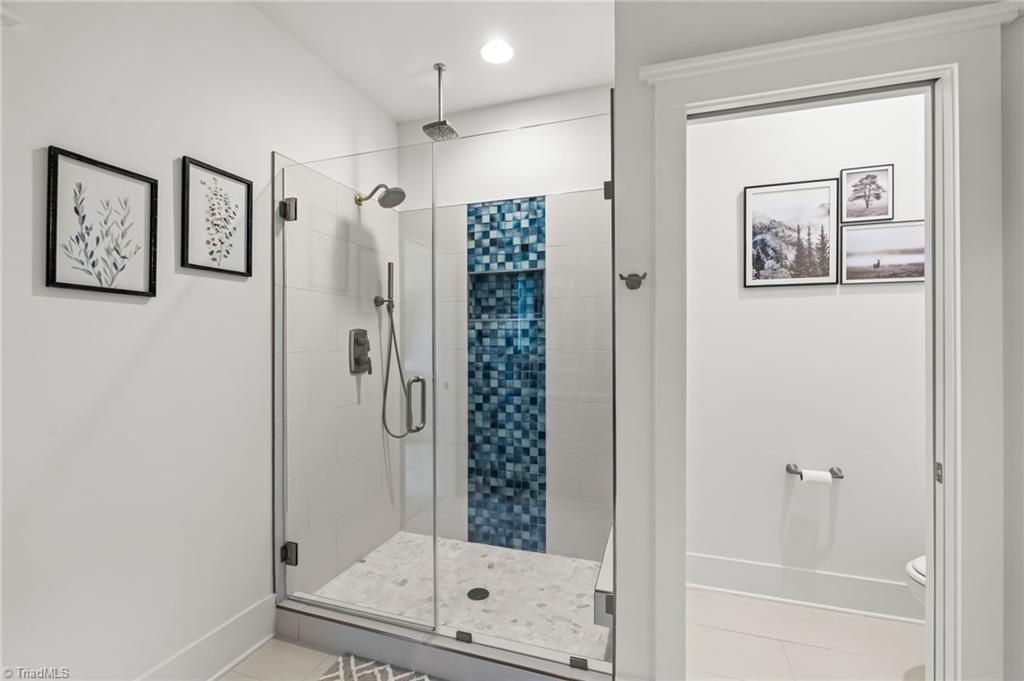
Bathroom with a glass walk-in shower featuring a blue mosaic tile accent and rainfall showerhead.
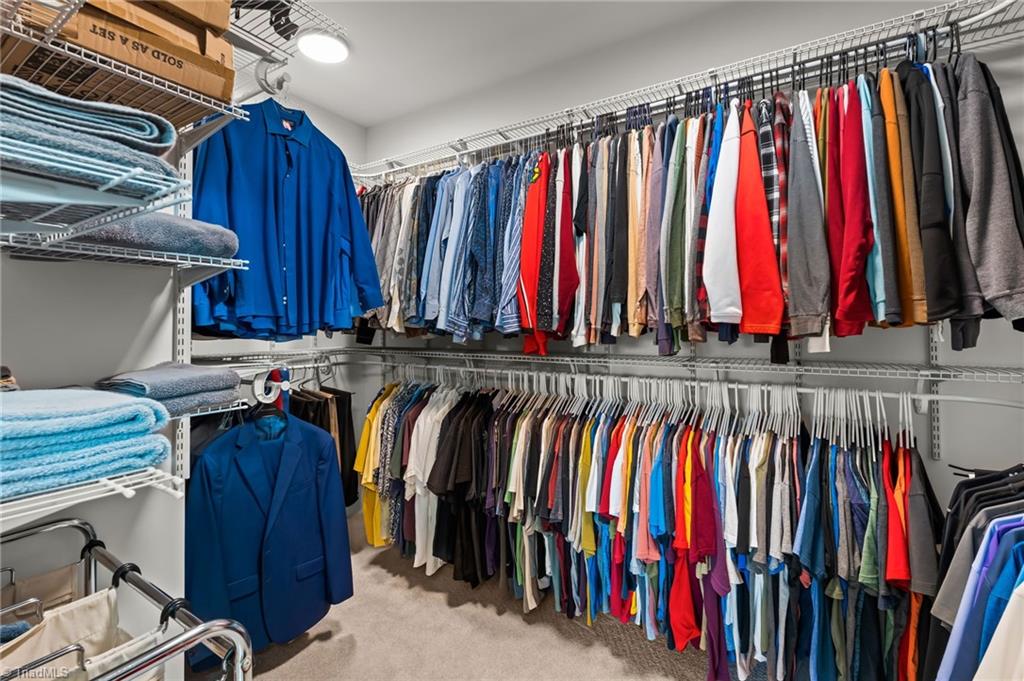
Walk-in closet with two levels of clothing racks and shelves of folded towels.
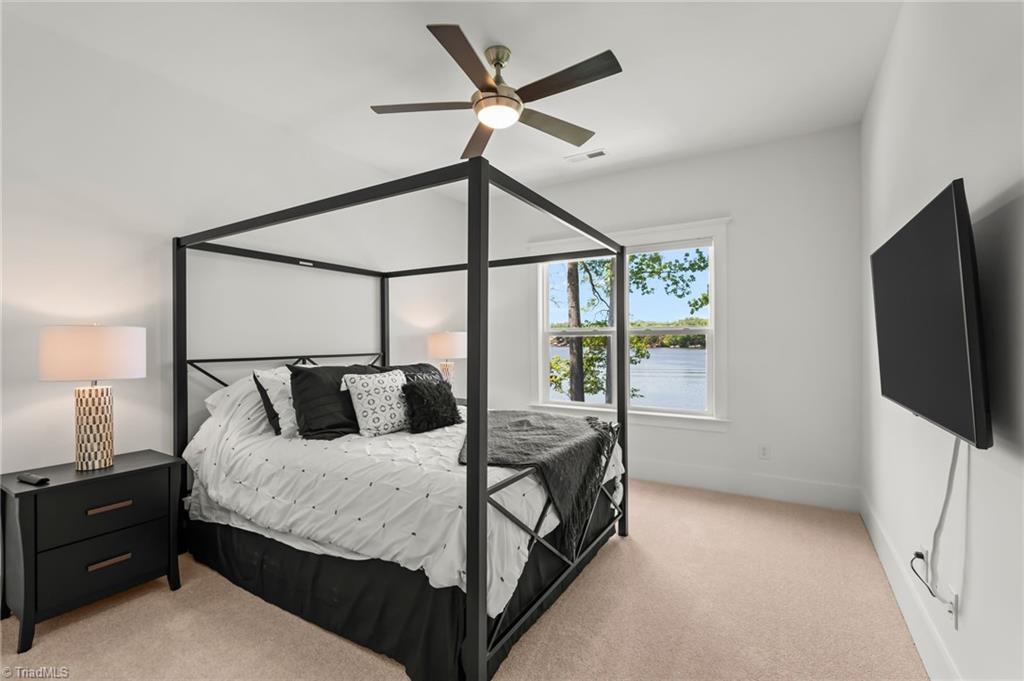
Bedroom with a black four-poster bed and lake visible through the window.
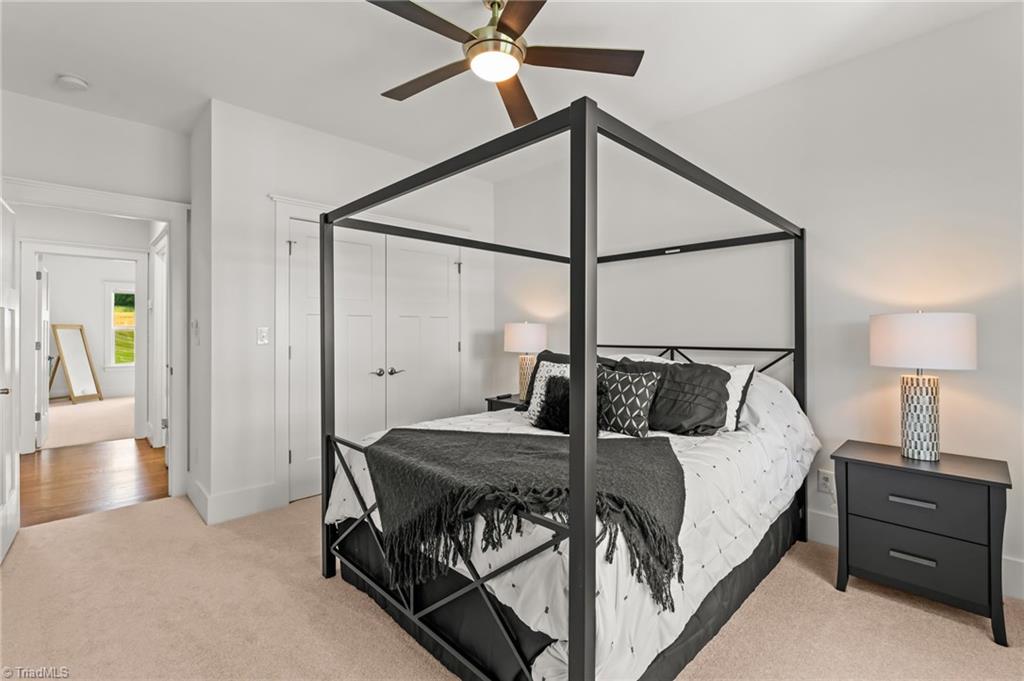
Bedroom with a black canopy bed, white bedding, beige carpet, and ceiling fan.
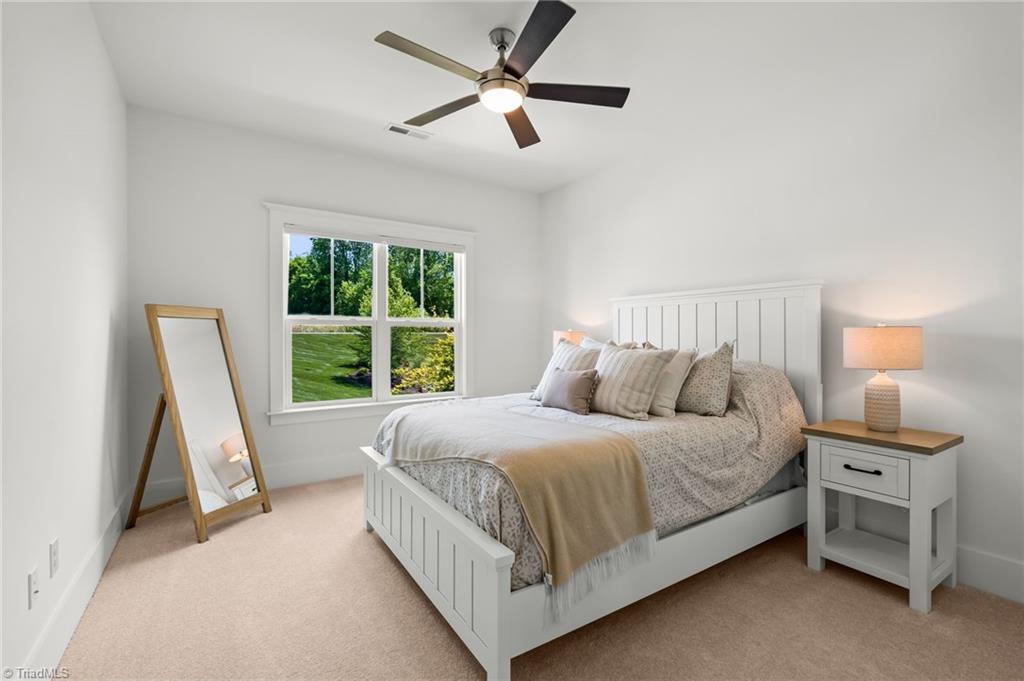
Staged bedroom with a white bed, ceiling fan, floor mirror, and a window overlooking the lawn.
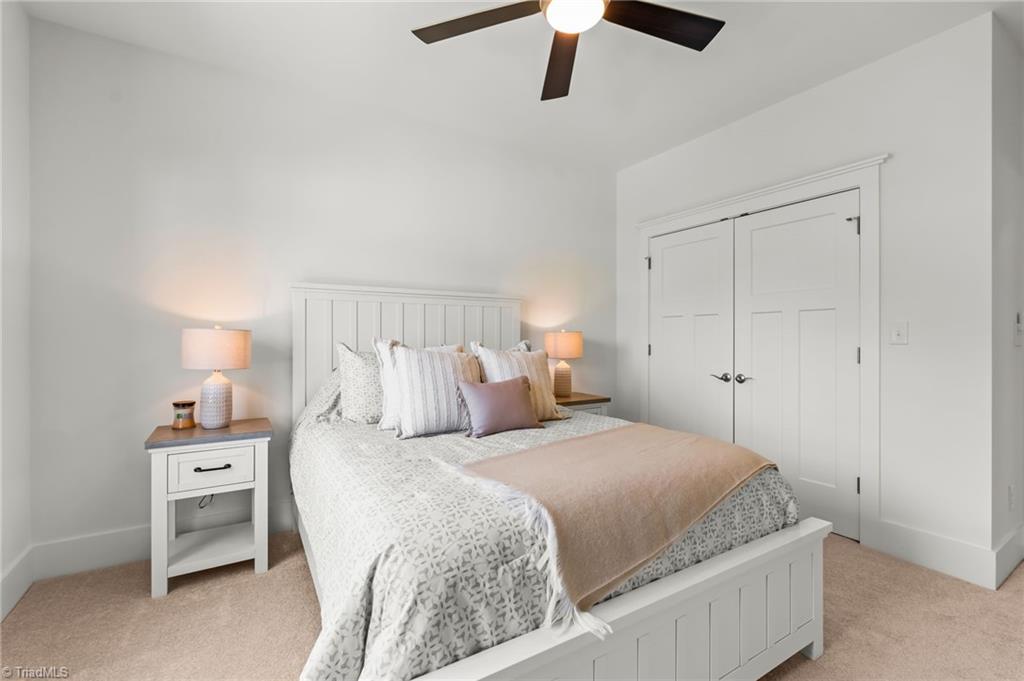
Staged bedroom with a white paneled bed, blush throw, and white double closet doors.
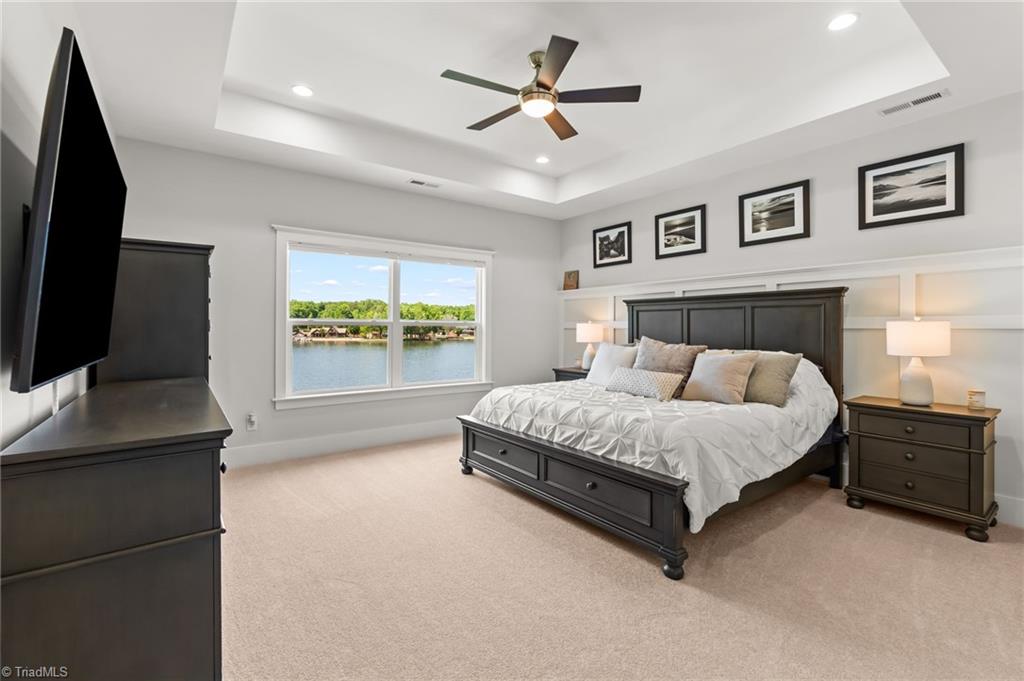
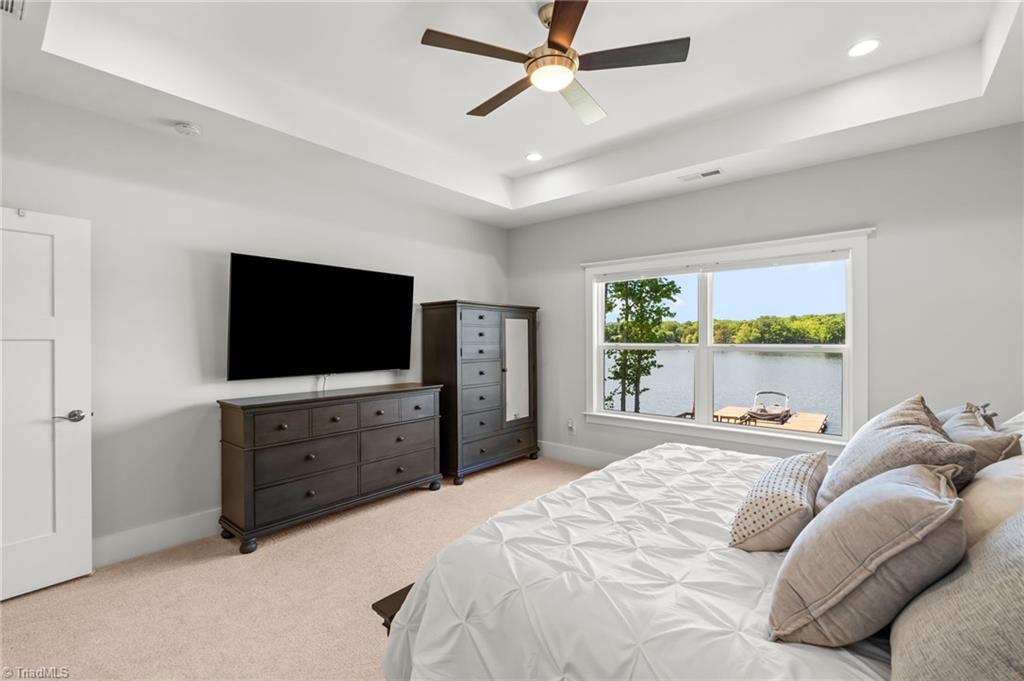
Bedroom with a tray ceiling, lake-view window, and bed beside dark dressers.
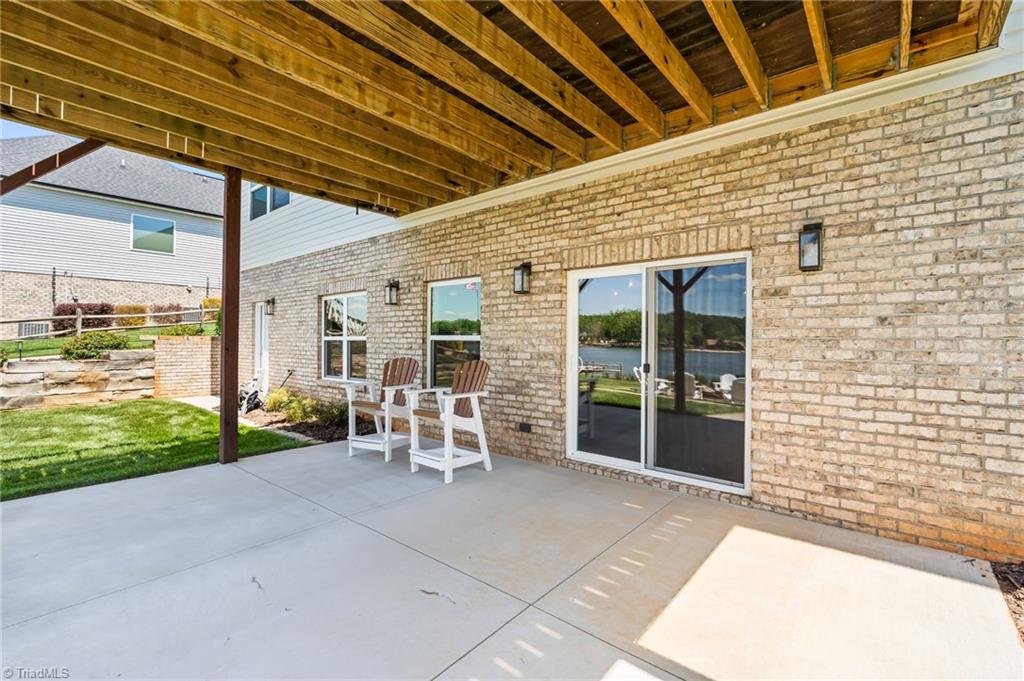
Covered brick patio with exposed beams and two white Adirondack chairs beside sliding glass doors.
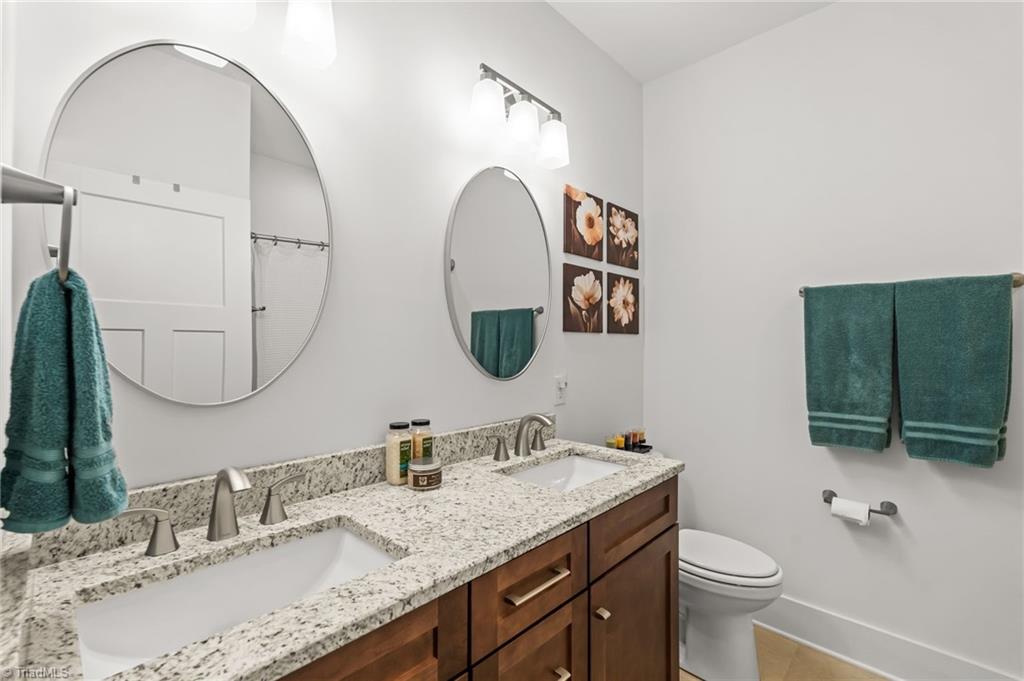
Bathroom with a double-sink granite vanity, dark wood cabinets, oval mirrors, and teal towels.
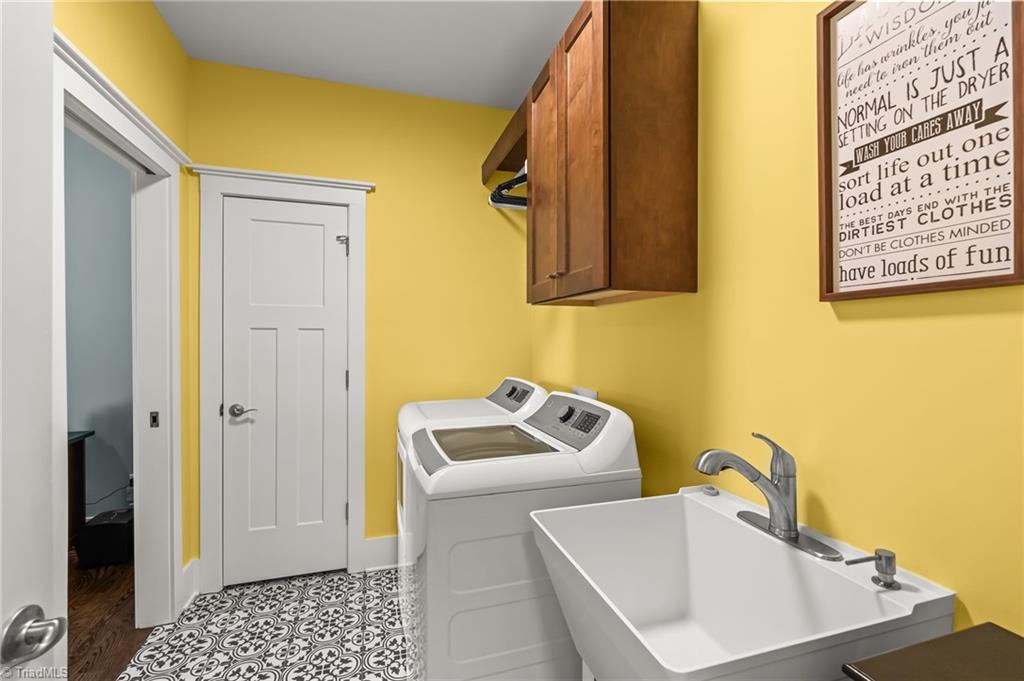
Laundry room with washer and dryer, deep utility sink, wood cabinets, and patterned tile floor.
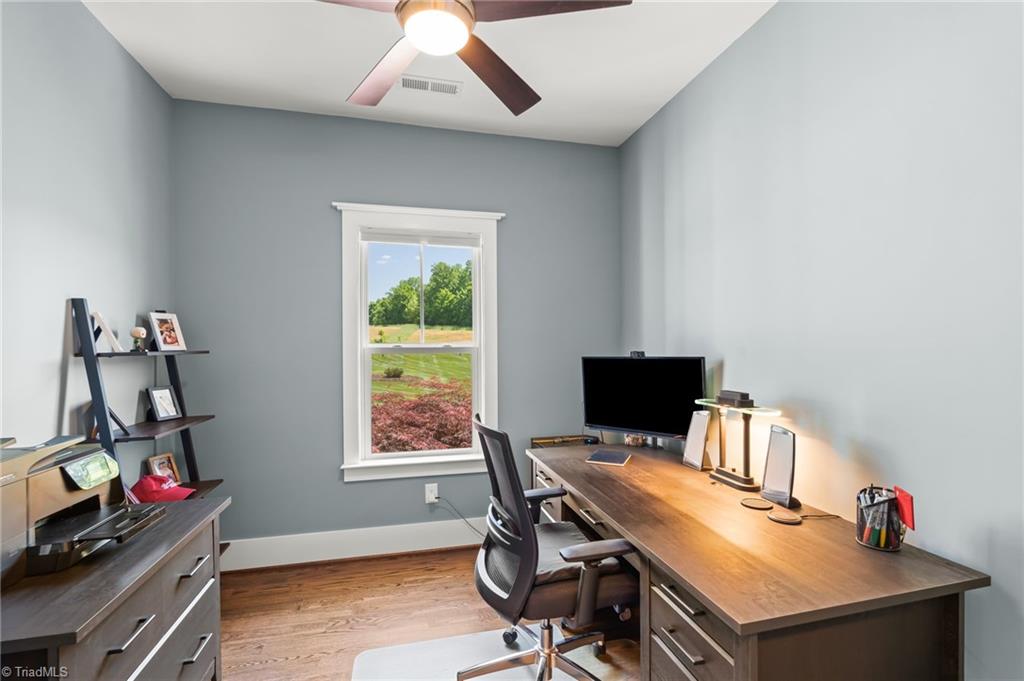
Furnished home office with wooden desks, an office chair, and a window overlooking the yard.
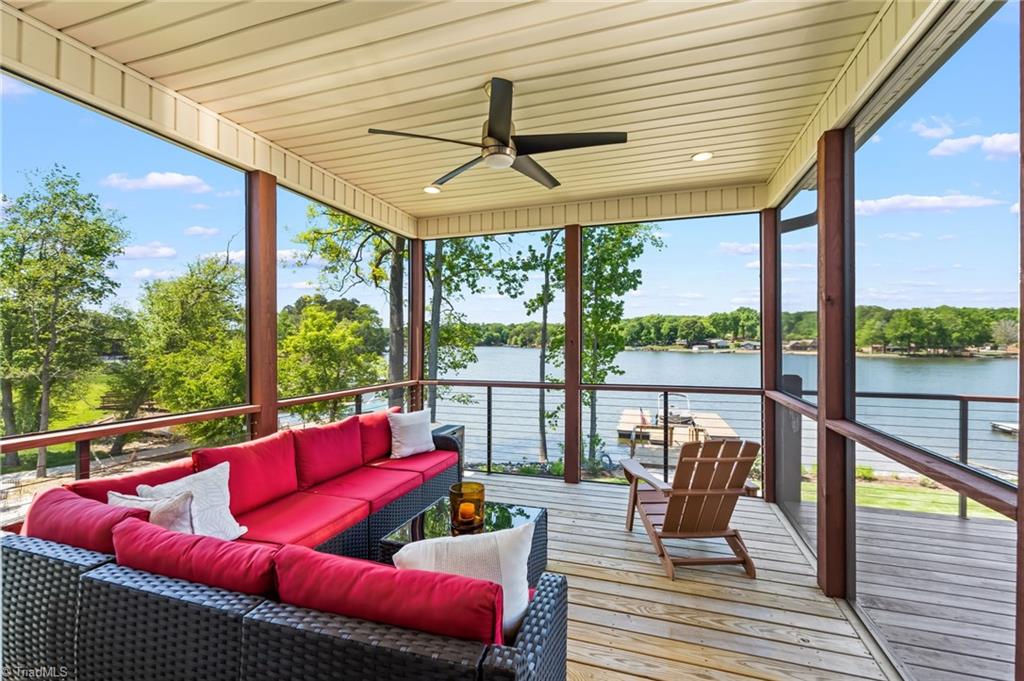
Covered porch with red-cushioned seating overlooking a lake.
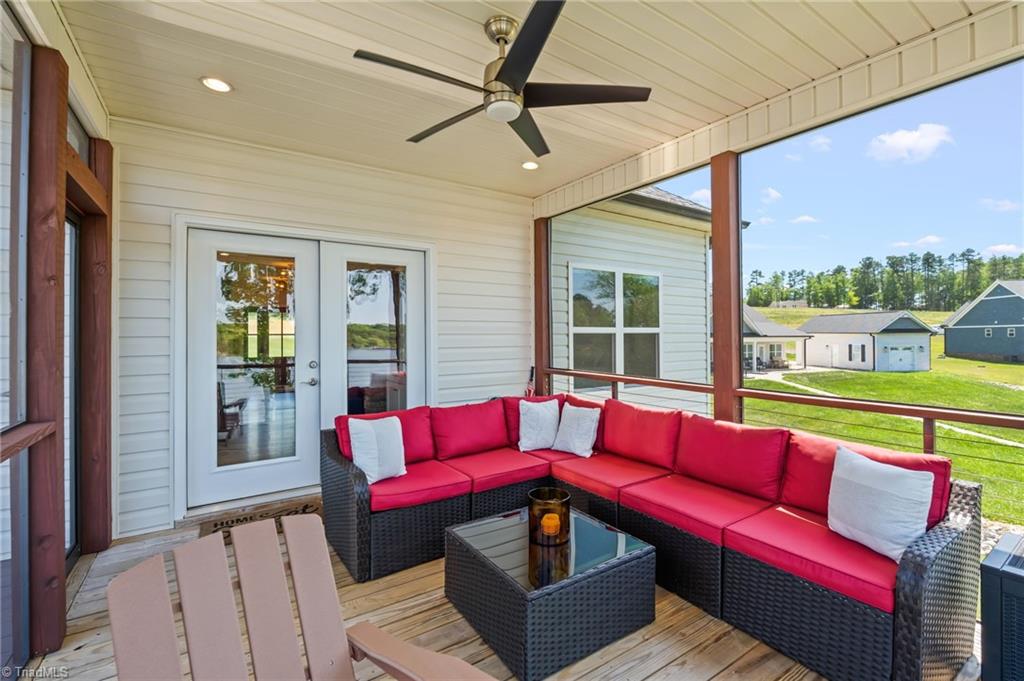
Covered porch with red-cushioned sectional seating, Adirondack chairs, and views of the lawn.
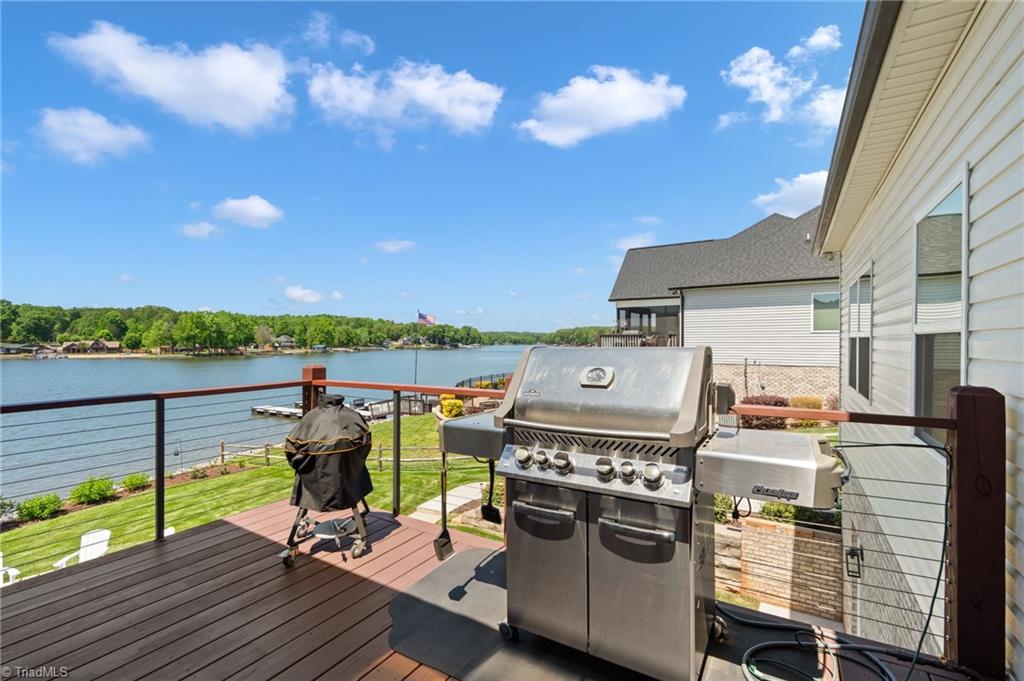
Deck with a stainless steel grill overlooking a lake and tree-lined shore.
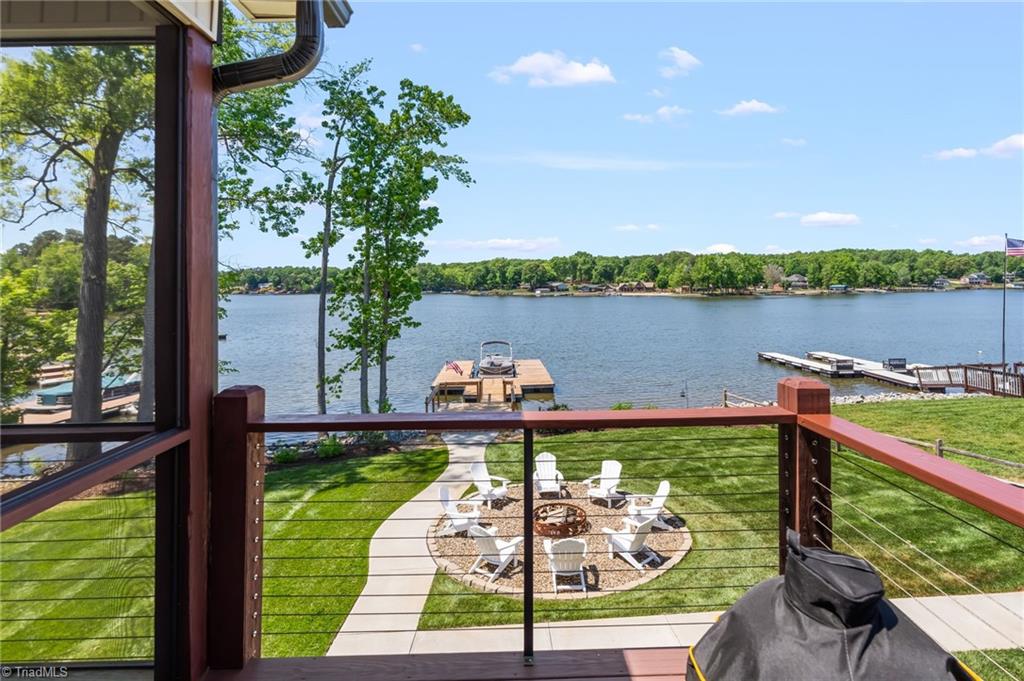
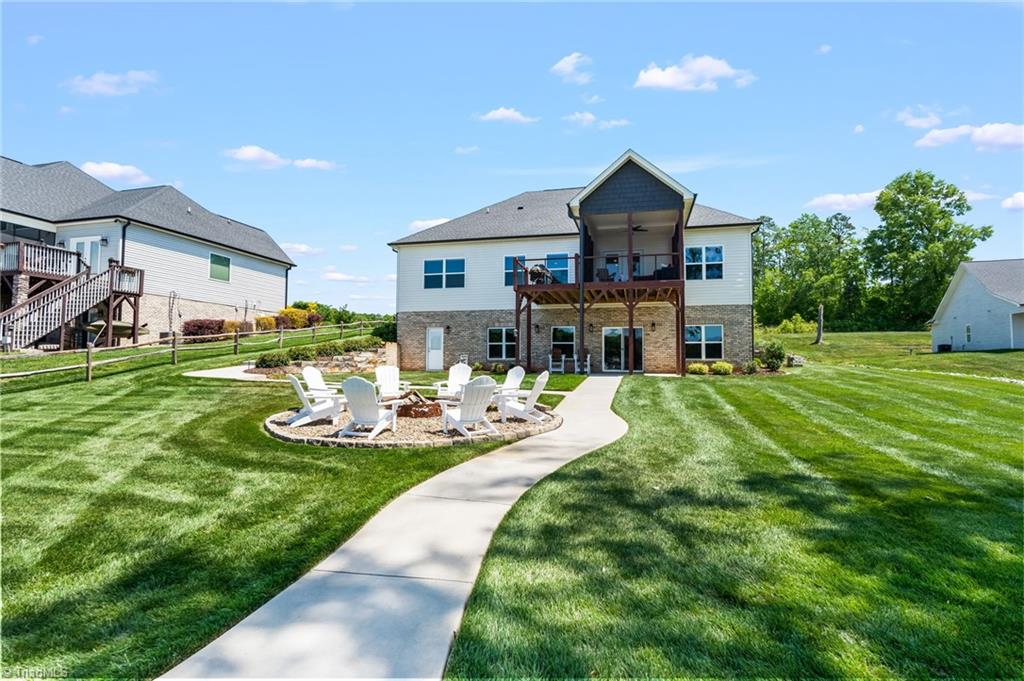
Lakeside deck overlooks a private dock and a circular fire-pit seating area.
Unfinished garage with exposed framing, construction tools, and water visible through glass doors.
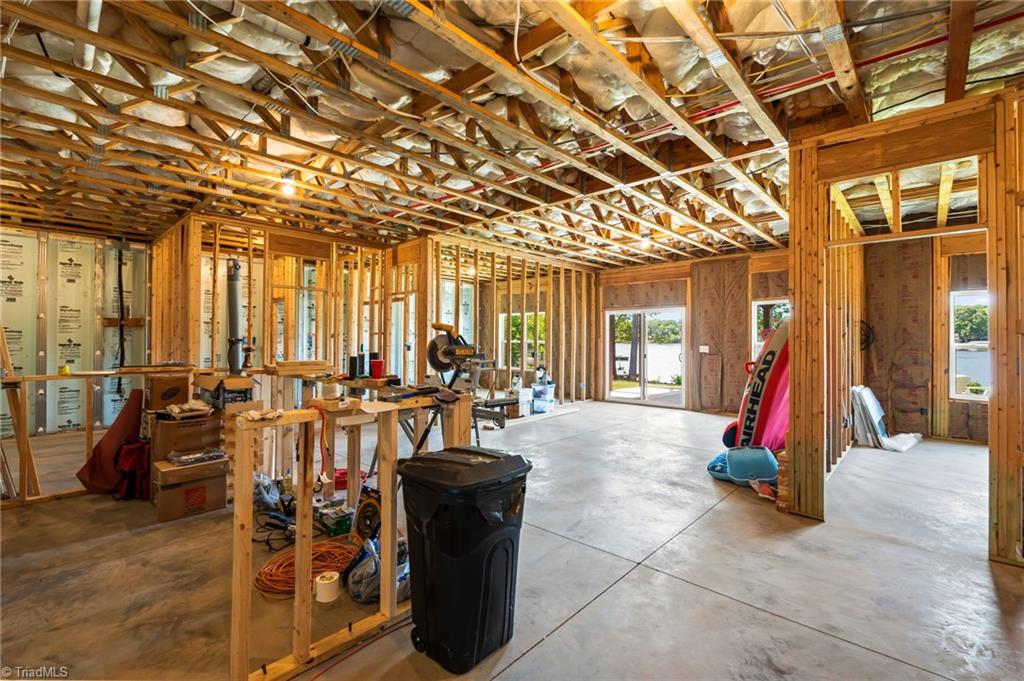
Unfinished interior with exposed wood framing, foam insulation panels, and construction tools.
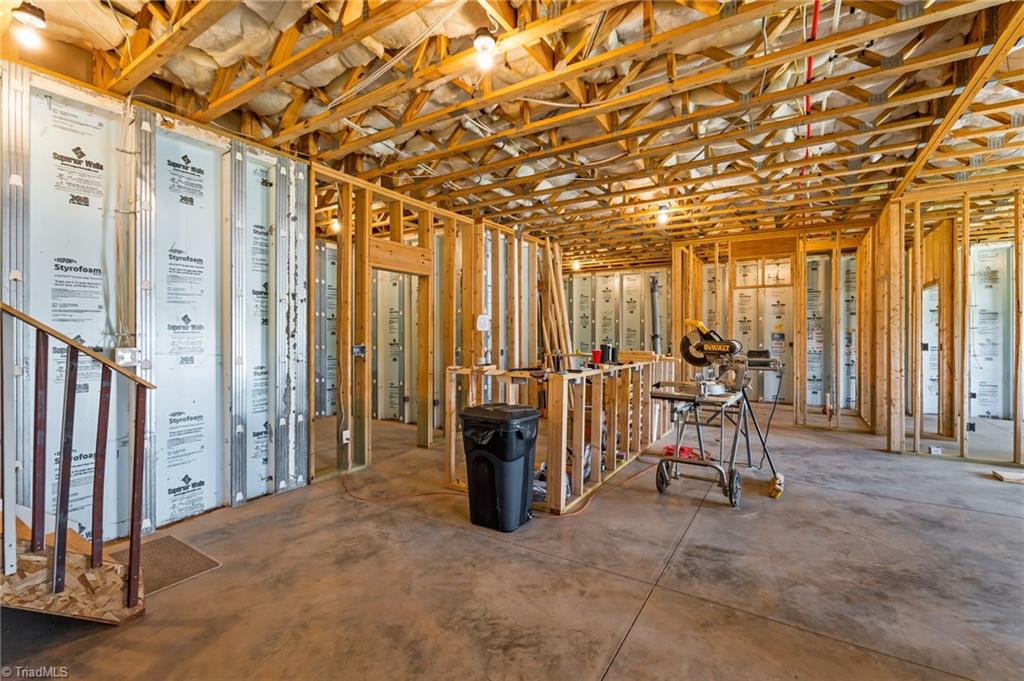
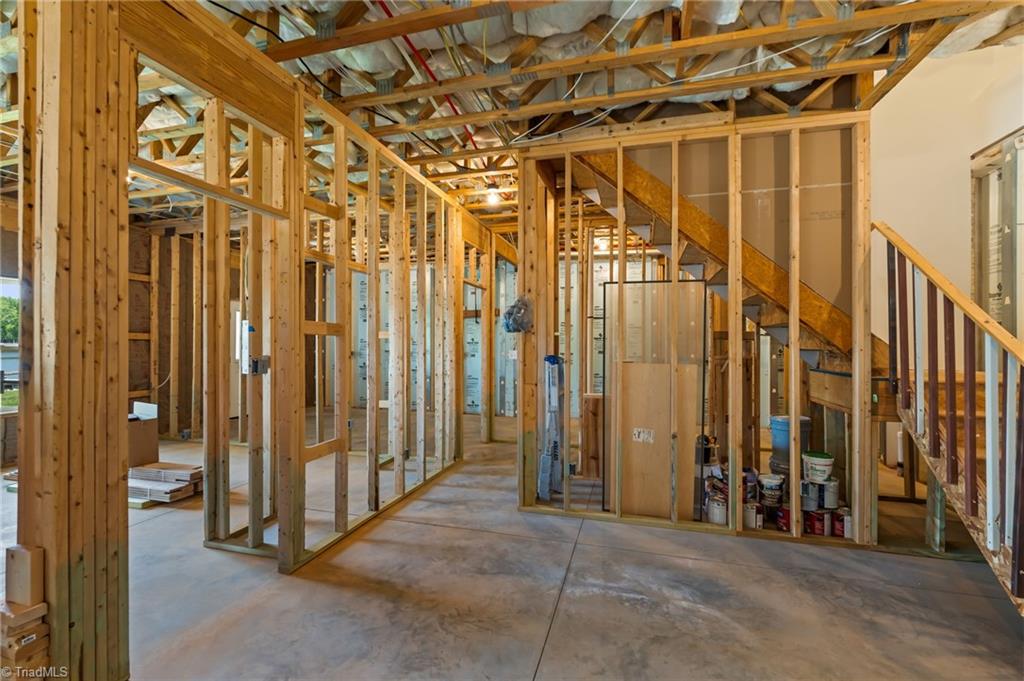
Unfinished framed interior with exposed roof trusses, insulation, concrete floor, and a staircase.
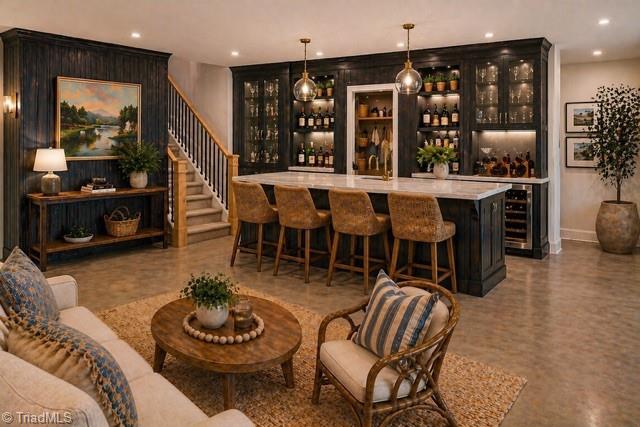
Home bar with dark wood cabinetry, marble island, leather stools, and an adjoining staircase and sitting area.
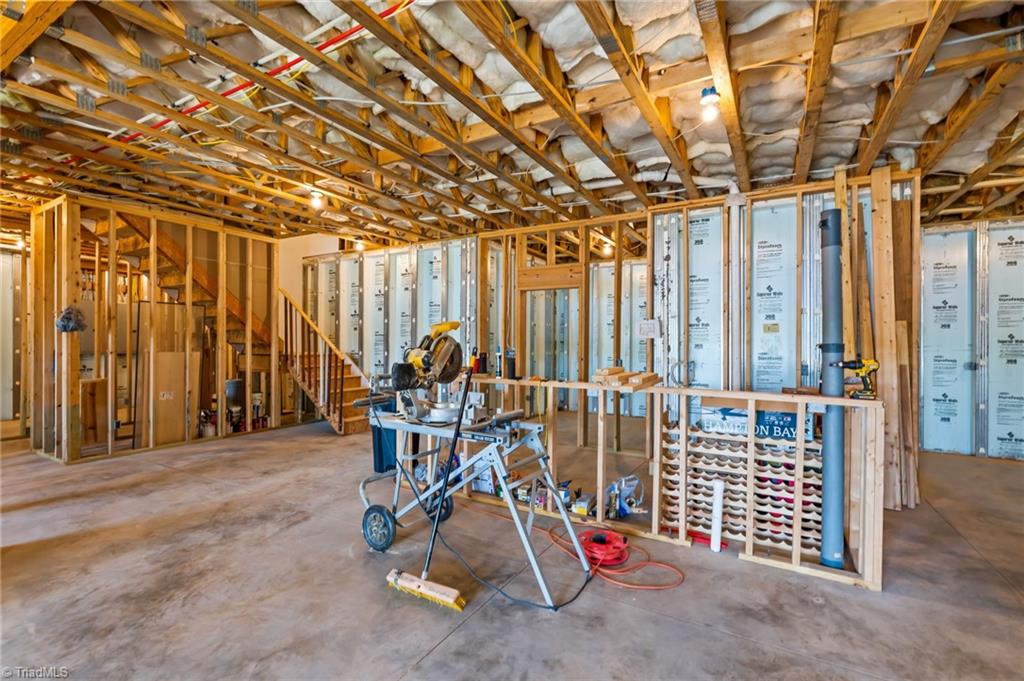
Unfinished home interior with exposed wood framing, concrete floor, and a staircase.
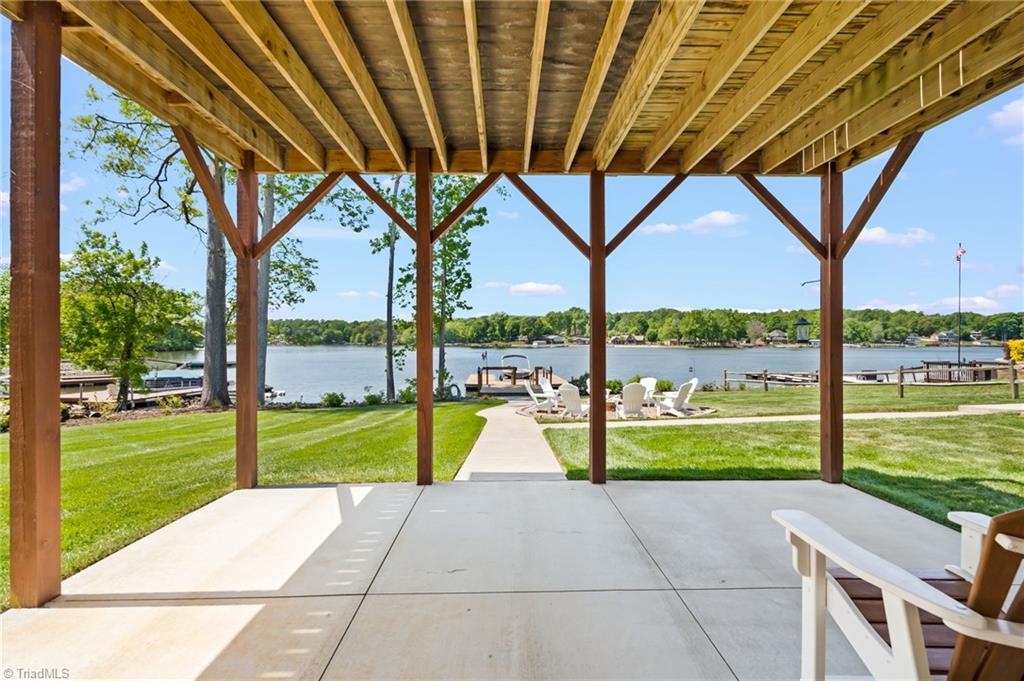
Covered patio overlooking a lake, with exposed wooden beams and a path leading to the shore.
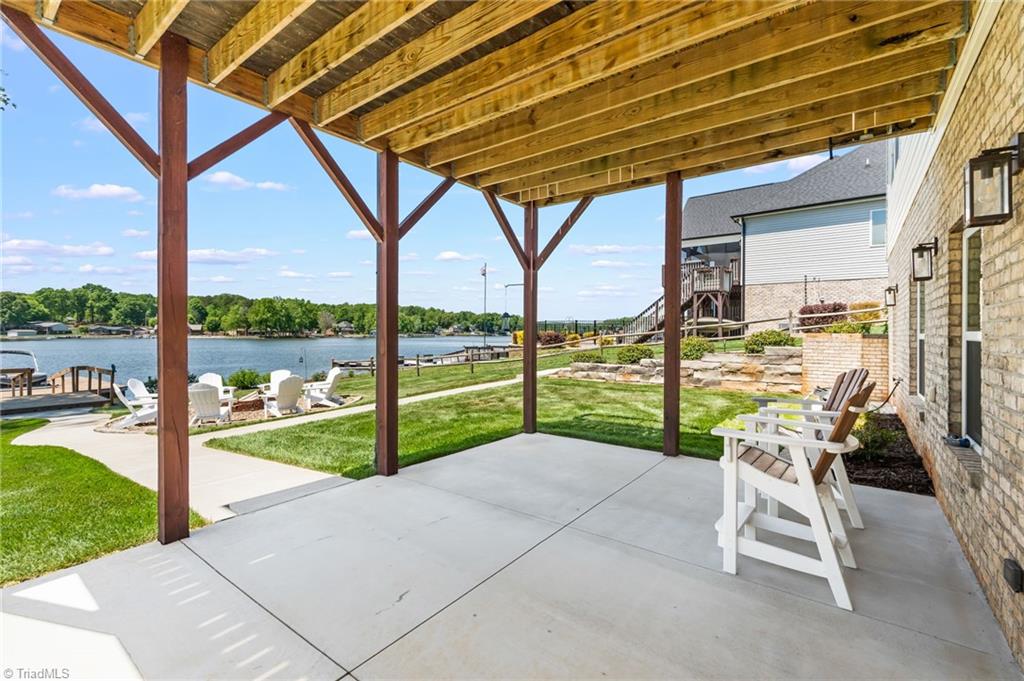
Covered lakeside patio with exposed timber beams, concrete floor, and white Adirondack chairs.
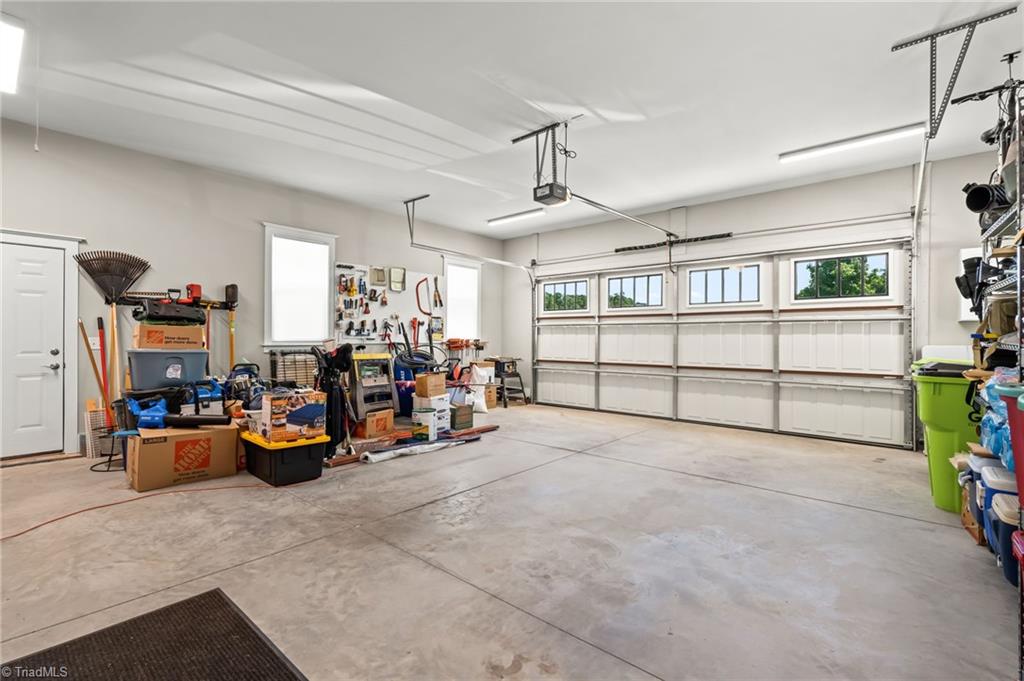
Spacious garage with a concrete floor, overhead door with windows, and tools and storage bins along the walls.
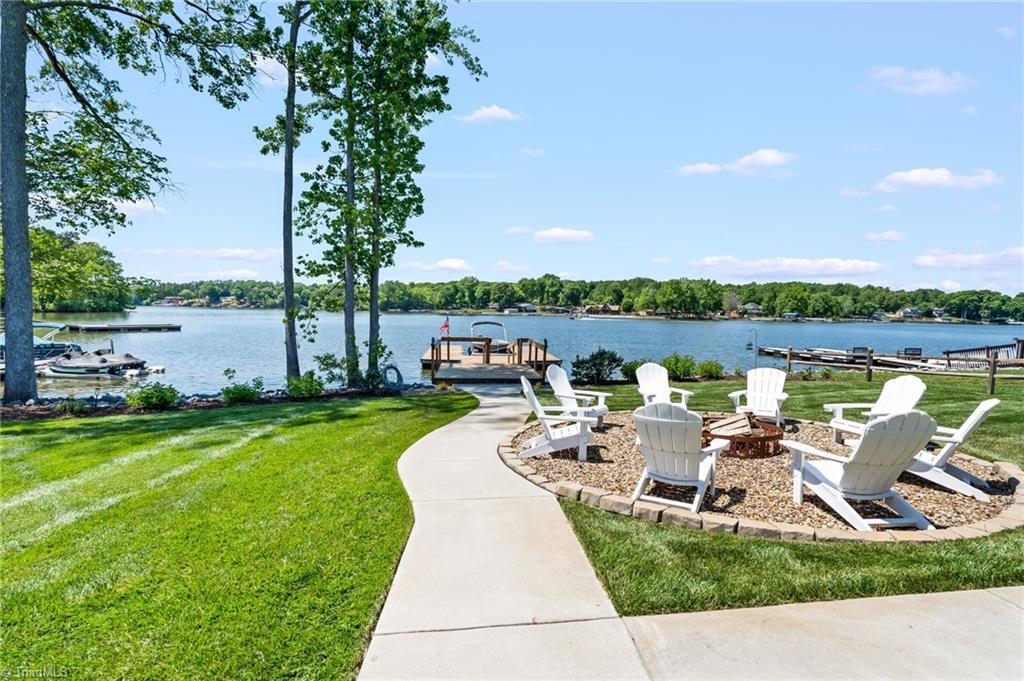
Lakeside yard with Adirondack chairs, a fire pit, and a dock
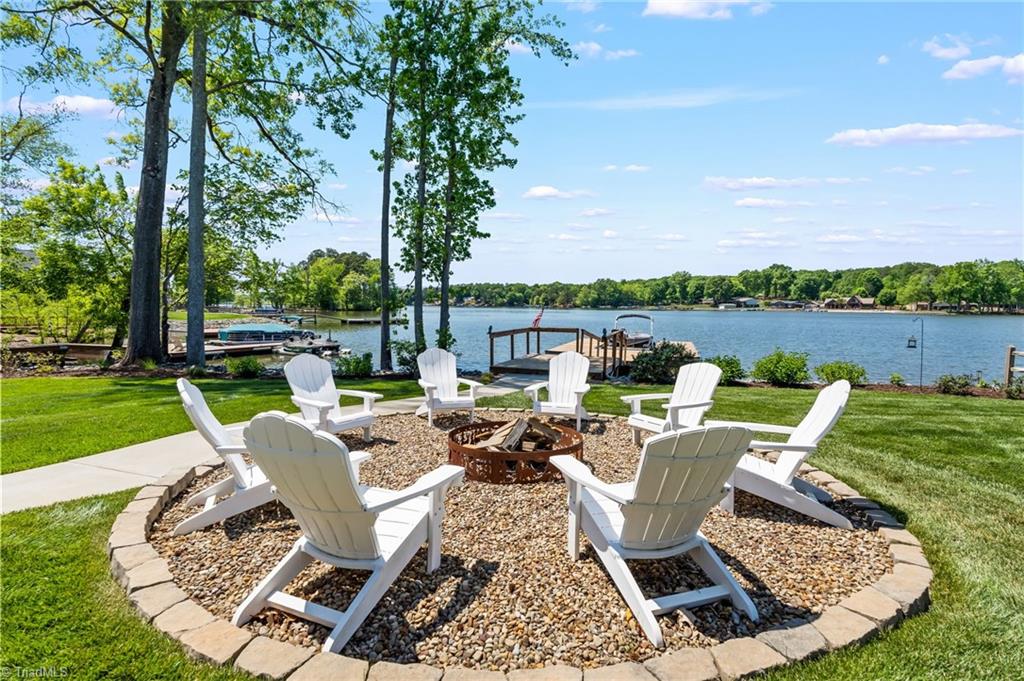
Lakeside fire pit seating with white Adirondack chairs, a dock, and a broad view across the water.
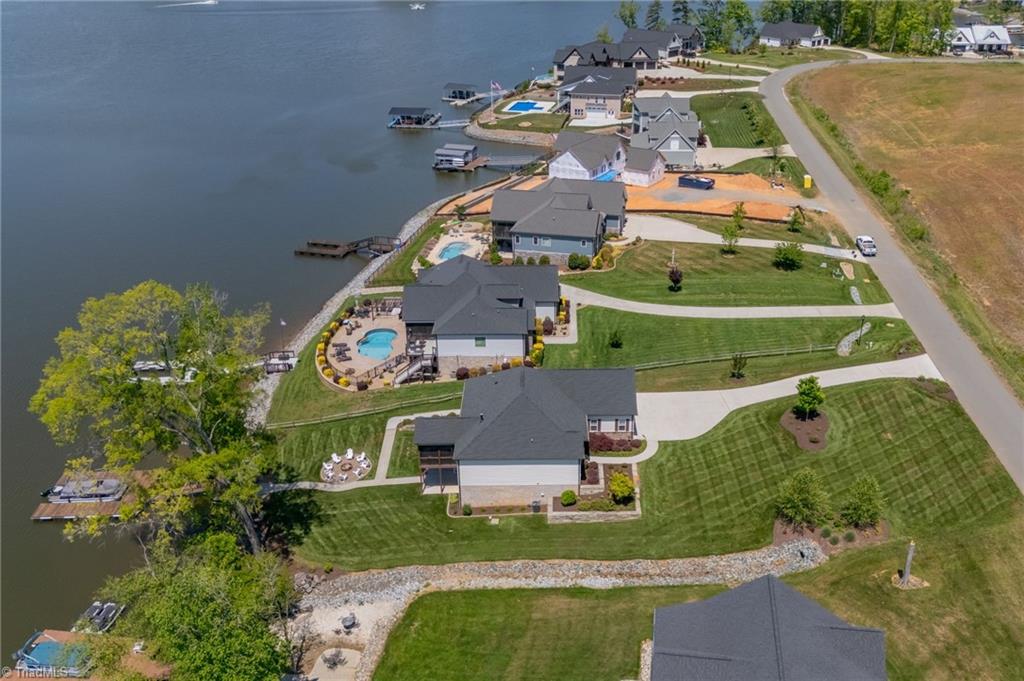
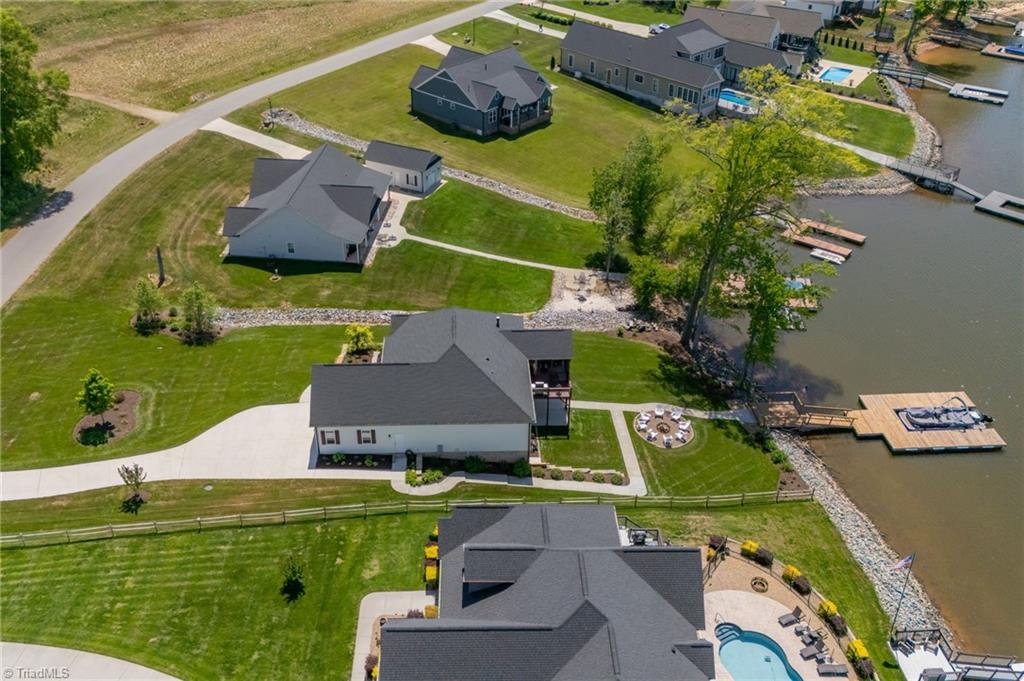
Aerial view of lakeside homes with private docks and a pool along the shore.
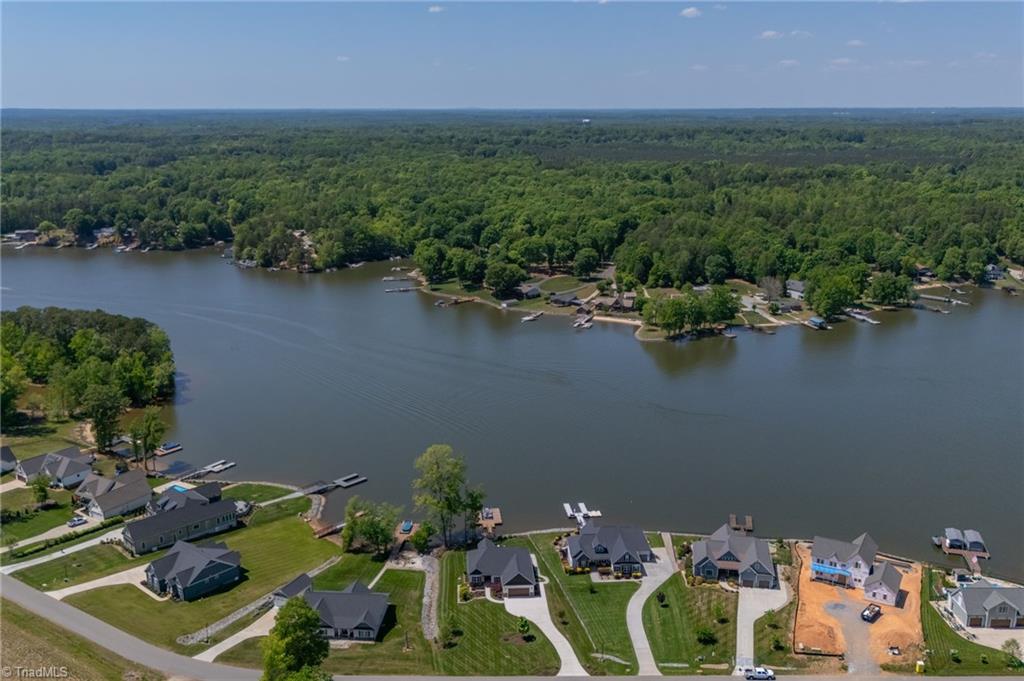
Aerial view of waterfront homes with private docks along a landscaped shoreline.
Aerial view of lakeside homes, docks, and wooded shoreline.
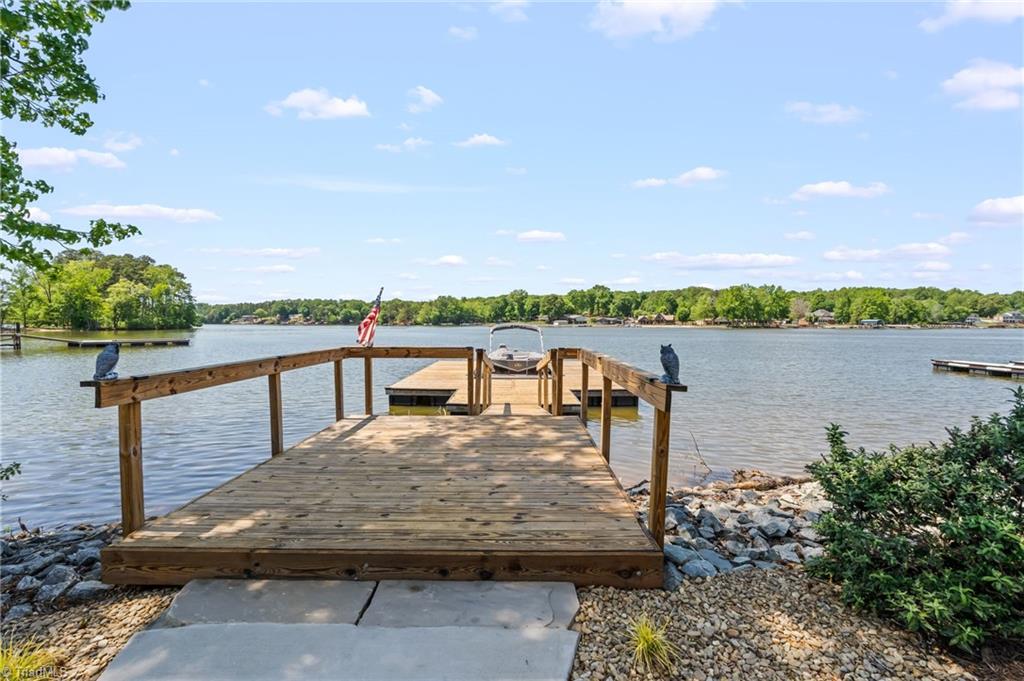
Wooden dock extending into a lake, with a small boat and American flag.
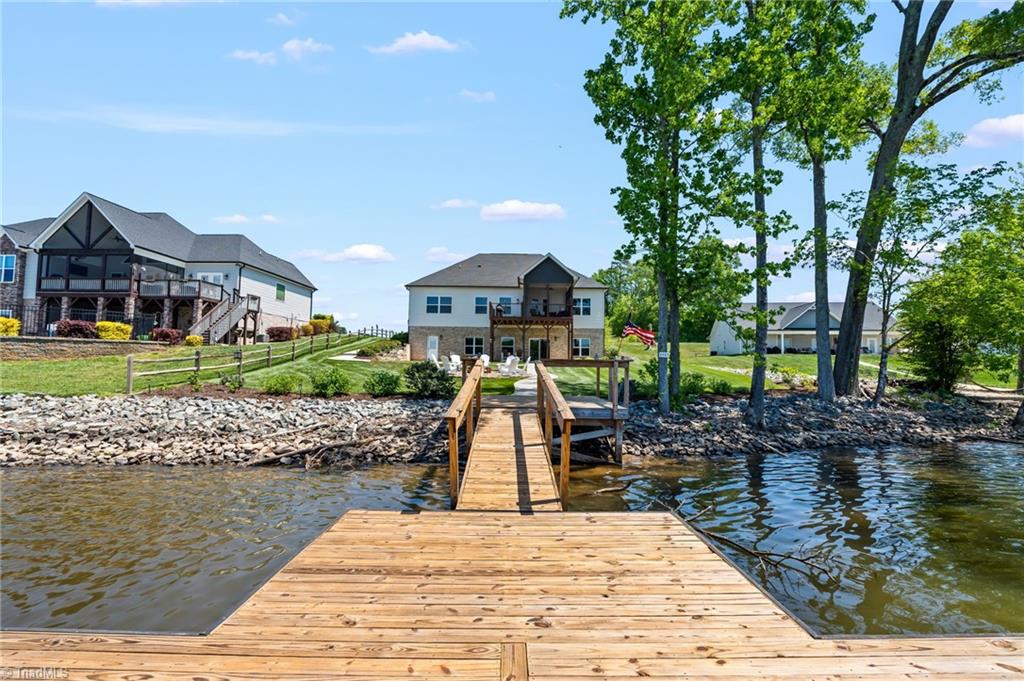
Lakefront home viewed from a wooden dock, with a rocky shoreline and mature trees.
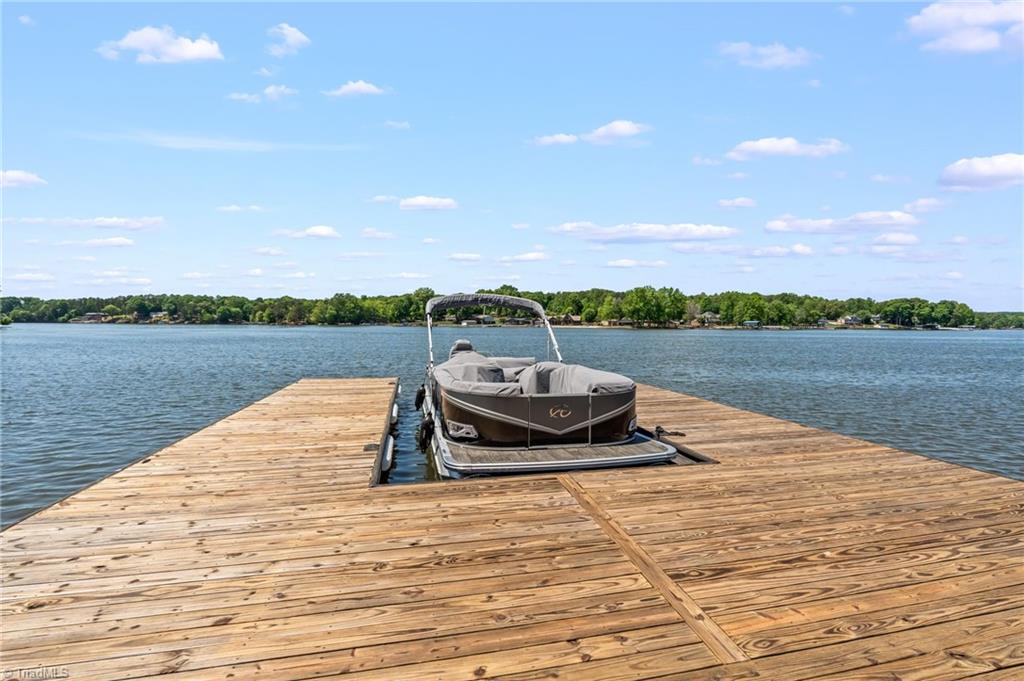
Wooden lake dock with a covered pontoon boat moored between its sections.
Rear exterior of a two-story home with a covered deck, curved walkway, and lawn seating area.
SEE ALL PHOTOS
Single-story house with an attached garage, landscaped lawn, and lake beside the property.
Single-story home with a stone facade, large garage, landscaped front yard, and water visible at the left.
Single-story home with a curved driveway, landscaped lawn, and lake behind it.
White-sided home with stone veneer, landscaped walkway, and water visible through trees.
Entry foyer with a glass-paneled wood front door, patterned wall panels, hardwood floors, and a tufted bench.
Open-plan kitchen with a wood-cabinet island, exposed beams, stone fireplace, and water visible through the windows.
Kitchen with a large granite island, upholstered bar stools, dark wood cabinets, and glazed double doors.
Kitchen with a large stone island, warm wood cabinetry, stainless steel appliances, and an adjoining dining area.
Kitchen with dark wood cabinets, a stainless steel gas range, and light granite countertops.
Open-plan kitchen with a large granite island, exposed beams, stone fireplace, and lake views through the windows.
Open-plan living and dining room with exposed beams and a stone fireplace.
Kitchen with a large stone island, seating for six, dark wood cabinets, and hardwood floors.
Living room with a stone fireplace, exposed ceiling beams, built-in shelves, and windows overlooking water.
Open-plan living room and kitchen with exposed wood beams, hardwood floors, and a large wall clock.
Furnished bedroom with a dark wood bed and water visible through the window.
Bedroom with a dark wood bed, white bedding, and an open doorway to a walk-in closet.
Primary bathroom with a double-sink granite vanity and open walk-in closet.
Bathroom double vanity with dark wood cabinets, stone countertop, and matching framed mirrors.
Bathroom with a glass walk-in shower featuring a blue mosaic tile accent and rainfall showerhead.
Walk-in closet with two levels of clothing racks and shelves of folded towels.
Bedroom with a black four-poster bed and lake visible through the window.
Bedroom with a black canopy bed, white bedding, beige carpet, and ceiling fan.
Staged bedroom with a white bed, ceiling fan, floor mirror, and a window overlooking the lawn.
Staged bedroom with a white paneled bed, blush throw, and white double closet doors.
Bedroom with a tray ceiling, lake-view window, and bed beside dark dressers.
Covered brick patio with exposed beams and two white Adirondack chairs beside sliding glass doors.
Bathroom with a double-sink granite vanity, dark wood cabinets, oval mirrors, and teal towels.
Laundry room with washer and dryer, deep utility sink, wood cabinets, and patterned tile floor.
Furnished home office with wooden desks, an office chair, and a window overlooking the yard.
Covered porch with red-cushioned seating overlooking a lake.
Covered porch with red-cushioned sectional seating, Adirondack chairs, and views of the lawn.
Deck with a stainless steel grill overlooking a lake and tree-lined shore.
Lakeside deck overlooks a private dock and a circular fire-pit seating area.
Unfinished garage with exposed framing, construction tools, and water visible through glass doors.
Unfinished interior with exposed wood framing, foam insulation panels, and construction tools.
Unfinished framed interior with exposed roof trusses, insulation, concrete floor, and a staircase.
Home bar with dark wood cabinetry, marble island, leather stools, and an adjoining staircase and sitting area.
Unfinished home interior with exposed wood framing, concrete floor, and a staircase.
Covered patio overlooking a lake, with exposed wooden beams and a path leading to the shore.
Covered lakeside patio with exposed timber beams, concrete floor, and white Adirondack chairs.
Spacious garage with a concrete floor, overhead door with windows, and tools and storage bins along the walls.
Lakeside yard with Adirondack chairs, a fire pit, and a dock
Lakeside fire pit seating with white Adirondack chairs, a dock, and a broad view across the water.
Aerial view of lakeside homes with private docks and a pool along the shore.
Aerial view of waterfront homes with private docks along a landscaped shoreline.
Aerial view of lakeside homes, docks, and wooded shoreline.
Wooden dock extending into a lake, with a small boat and American flag.
Lakefront home viewed from a wooden dock, with a rocky shoreline and mature trees.
Wooden lake dock with a covered pontoon boat moored between its sections.
Rear exterior of a two-story home with a covered deck, curved walkway, and lawn seating area.
For Sale

383 Rolling Road

383 Rolling Road, Lexington, NC 27292

$1,289,995
Welcome to this custom-built waterfront retreat in Hidden Hills community on High Rock Lake where lake living truly shines. This beautifully designed 3 bedroom, 2 bath home features an open-concept layout with stunning water views throughout. The chef's kitchen features a large island, a spacious pantry, & flows seamlessly into the main living area-perfect for entertaining or relaxing by the fireplace. Step out onto the deck, which offers both a covered space for lounging & an uncovered area ideal for grilling. Enjoy the spacious primary suite with a large bathroom & an oversized closet. This home also features a cozy office space, a dedicated laundry room & two guest rooms with custom closets. Downstairs, the partially finished lower level provides a blank canvas for the buyer to create the ultimate lake-level entertaining area! Step outside to a large covered patio, then stroll down to your fire pit & private dock to fully embrace waterfront living.

3
beds

2
baths

1,896 Sq.Ft. LIVING AREA

0.57 Acres lot

Lori Teppara

Lori Teppara

Features & Amenities

Interior

  • total bedrooms3
  • Total bathrooms2
  • full bathrooms2
  • Laundry room Dryer Connection, Main Level, Washer Hookup
  • Flooring Carpet, Tile, Wood
  • Fireplace Gas Log, Living Room
  • APPLIANCES Microwave, Dishwasher, Free-Standing Range, Range Hood, Electric Water Heater
  • other interior Features Built-in Features, Ceiling Fan(s), Kitchen Island, Pantry, Solid Surface Counter, Vaulted Ceiling(s)

Area & Lot

  • Status For Sale
  • Living Area1,896 Sq.Ft.
  • Total Area3,732 Sq.Ft.
  • Lot Area0.57 Acres
  • MLS® ID1217646
  • TypeResidential
  • YEAR BUILT2021
  • Water FrontageLake Front

Exterior

  • STORIES1
  • water SourcePublic
  • PoolNone
  • parkingDriveway, Garage Door Opener, Attached
  • HEAT TYPEHeat Pump, Electric
  • AIR CONDITIONINGCentral Air
  • sewerSeptic Tank
  • security FeaturesSmoke Detector(s)
  • other exterior FeaturesSprinkler System

Financial

  • Sales Price$1,289,995
  • Real Estate Tax $3,529/yr
  • HOA $726/yr
  • Zoning RS
Single-story home with a stone facade, large garage, landscaped front yard, and water visible at the left.

Schedule a Showing

I would love to show you this beautiful property. Please select your preferred date and time below. I will be in touch shortly to confirm your appointment.

Schedule a Showing

I would love to show you this beautiful property. Please select your preferred date and time below. I will be in touch shortly to confirm your appointment.

Thank you for your interest in 383 Rolling Road, Lexington, NC 27292. We are reviewing your request and will be in touch shortly!

Mortgage Calculator

Estimate your monthly mortgage payment, including the principal and interest, property taxes, and HOA. Adjust the values to generate a more accurate rate.
All estimates are provided for informational purposes only. Actual amounts may vary.
$0,000 Your Payment 20 15 65
$0,000 Your Payment

Your Guide in Real Estate

With Lori Teppara, you gain a real estate partner committed to helping you achieve your goals. Her approach and knowledge of the Triad and High Country ensure you have the support to make confident decisions.

Follow Me on Instagram