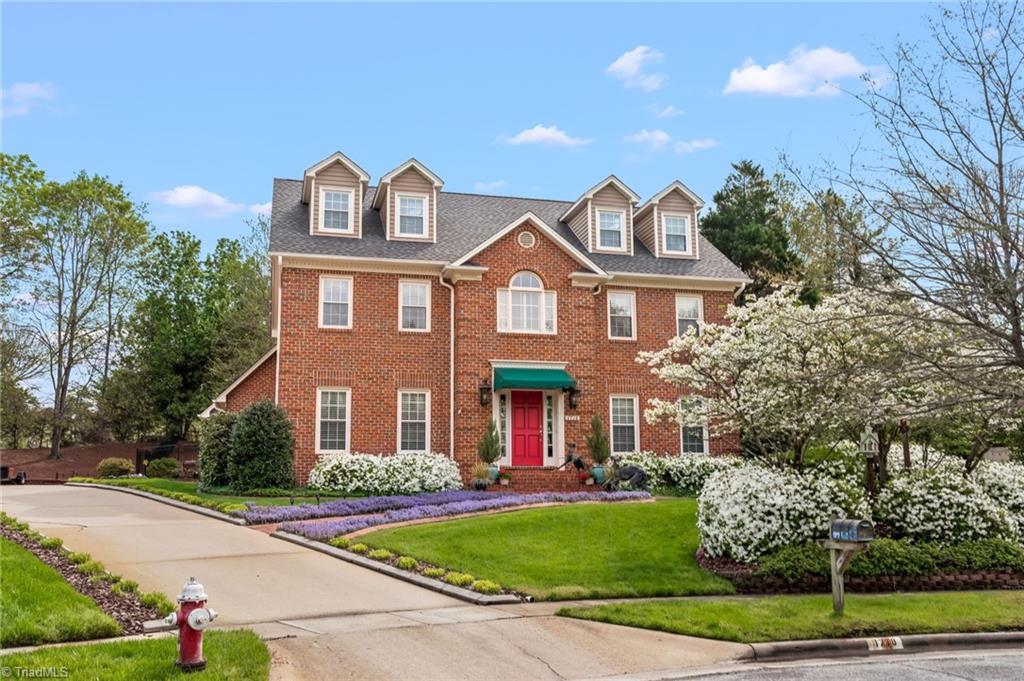
Two-story brick house with dormer windows, a red front door, and spring landscaping.
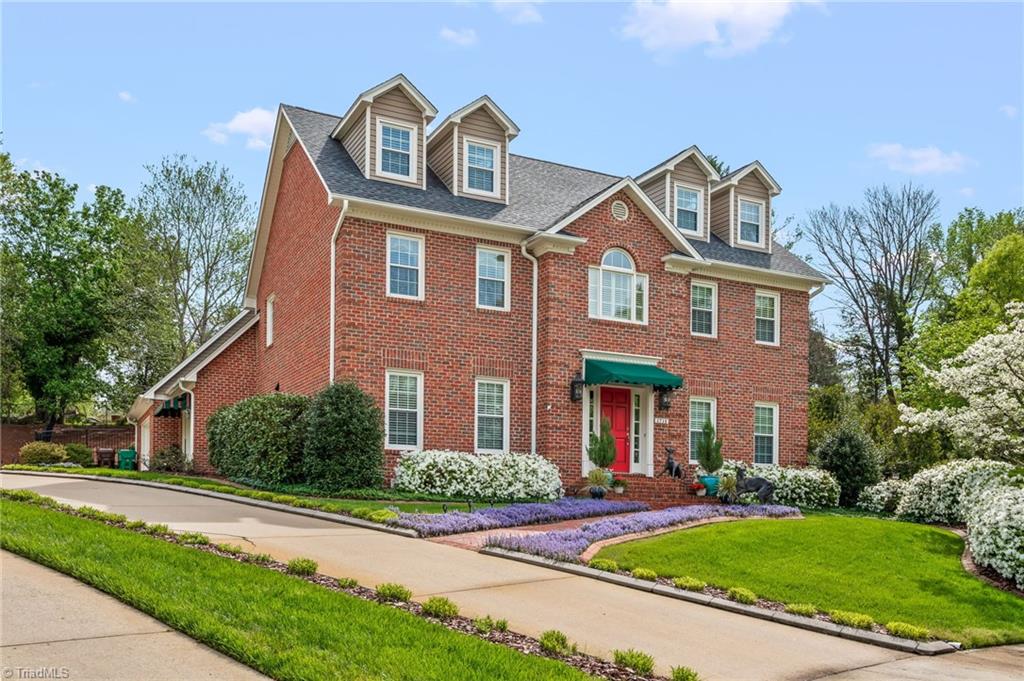
Red brick house with roof dormers, a red front door, green awning, and flower-lined driveway.
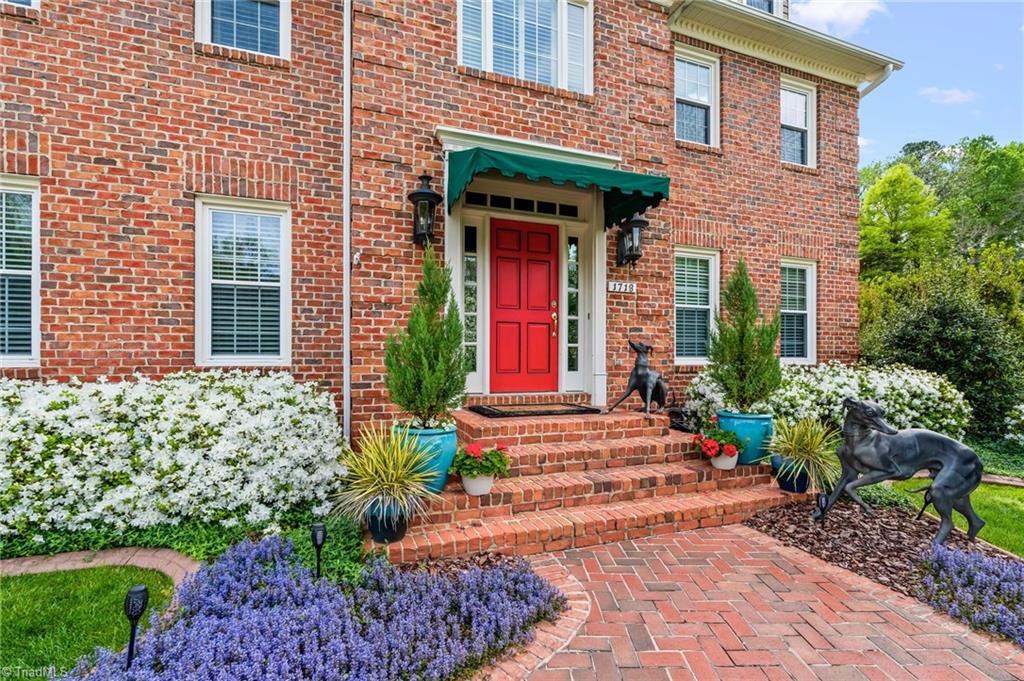
Red brick house entrance with a bright red door, green awning, and landscaped brick walkway.
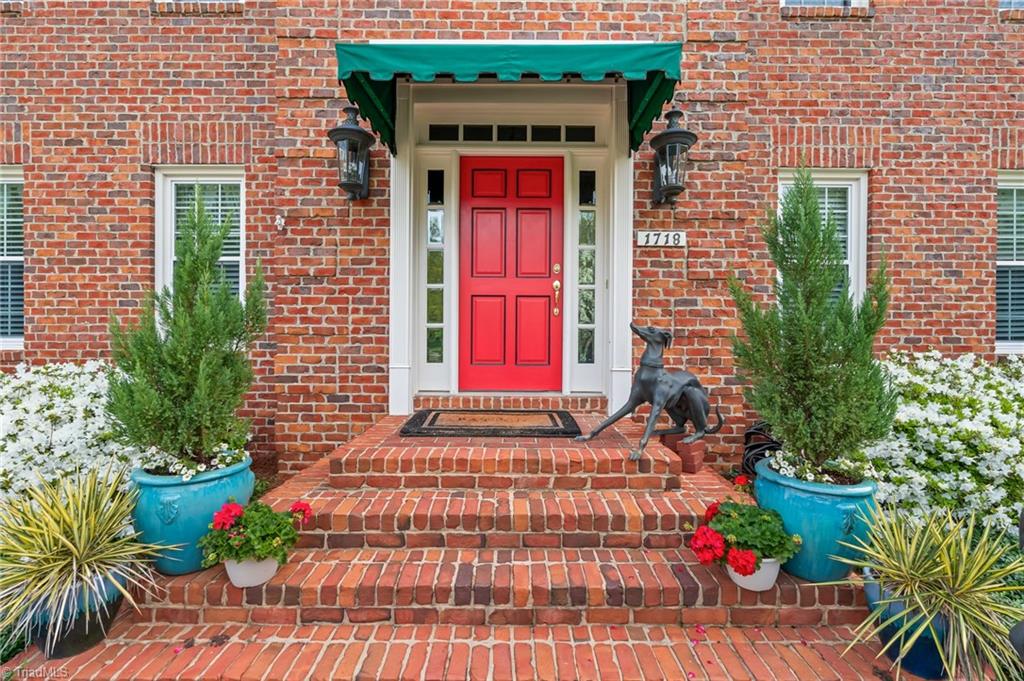
Brick home entrance with a red front door, brick steps, turquoise planters, and a dog statue.
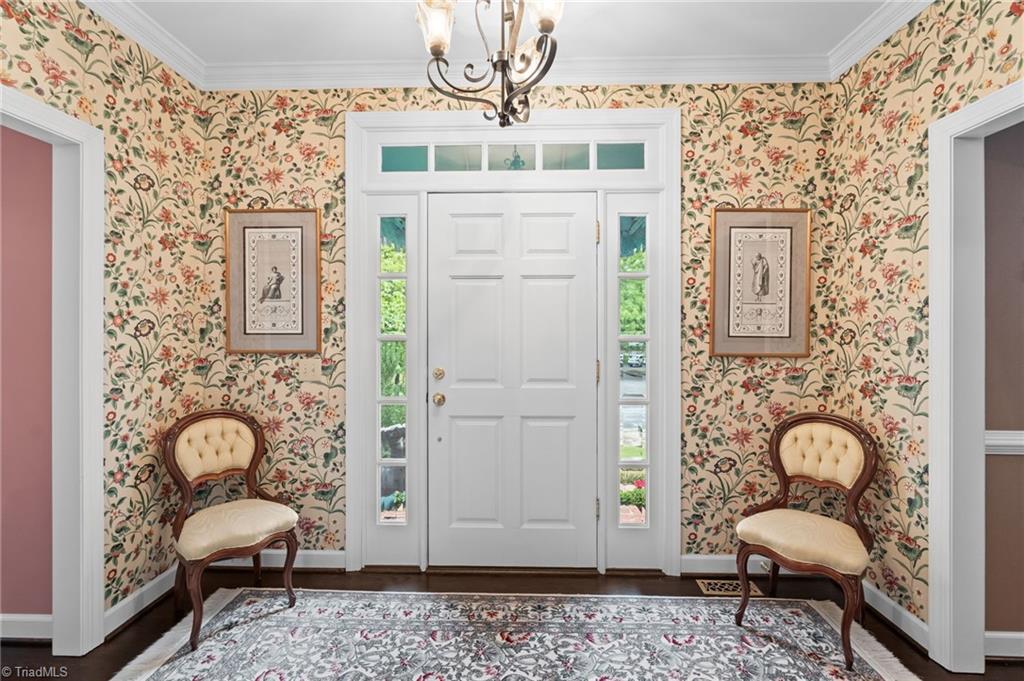
Entry foyer with floral wallpaper, a white front door, sidelights, and matching upholstered chairs.
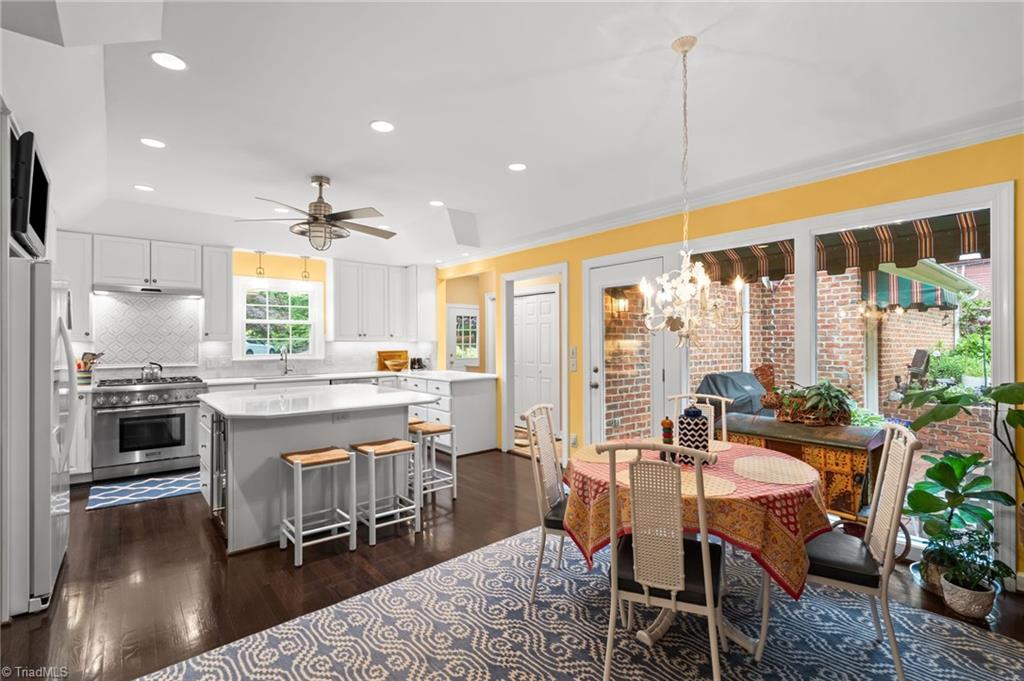
Kitchen and dining area with a large white island and glass doors opening to a brick patio.
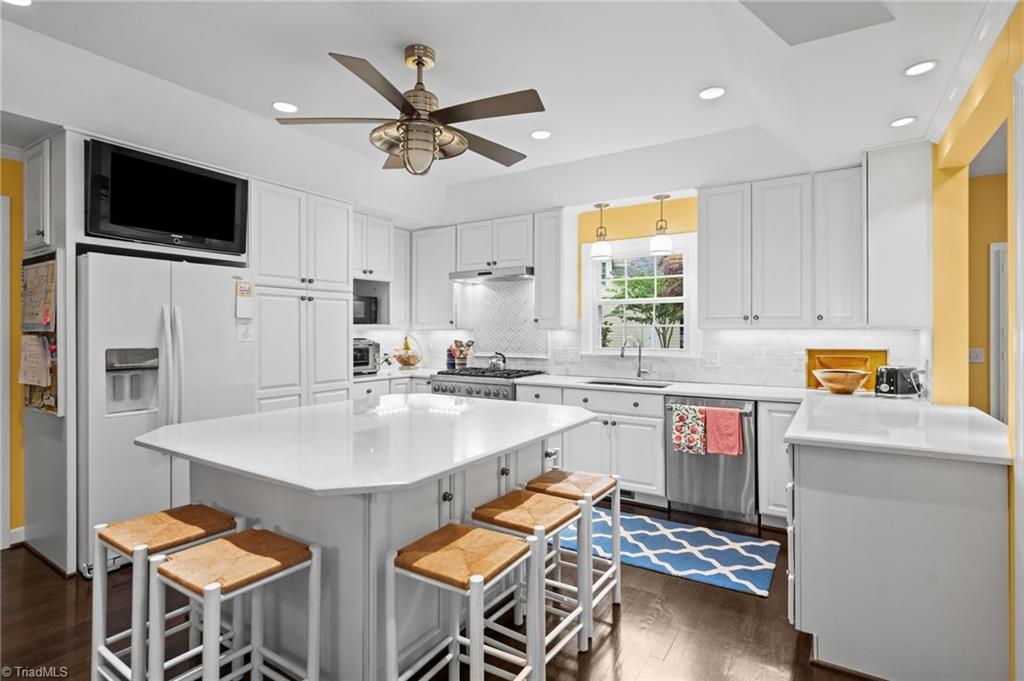
Bright white kitchen with a large island, bar stools, stainless steel appliances, and a blue patterned rug.
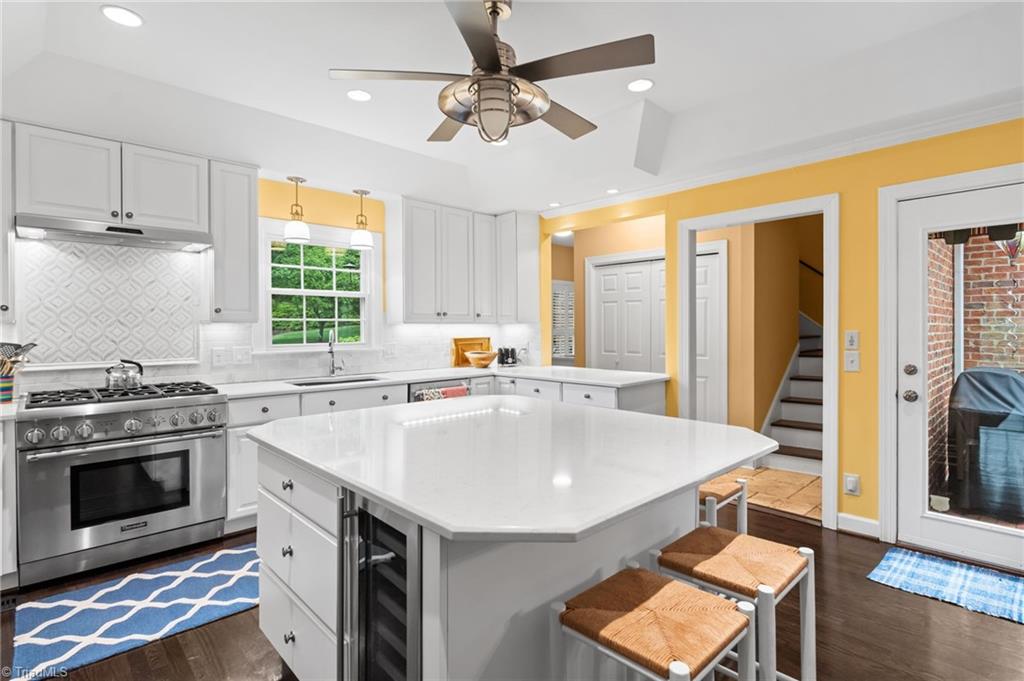
Bright white kitchen with a large island, stainless steel range, and yellow walls.
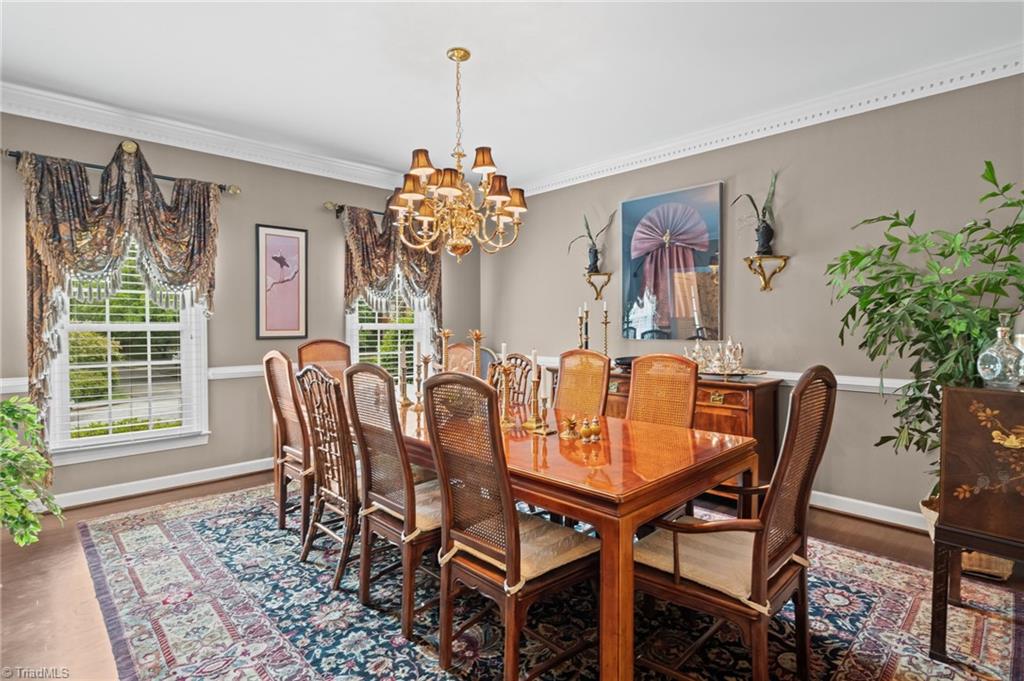
Dining room with a polished wooden table, ornate chandelier, patterned rug, and draped windows.
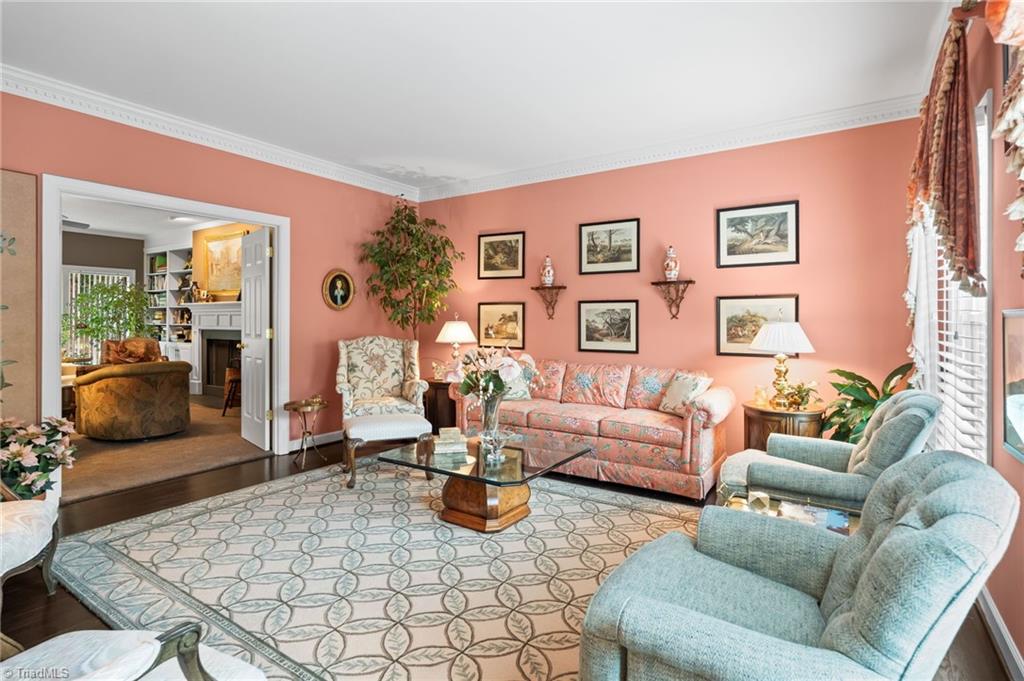
Living room with salmon-pink walls, patterned sofa, glass coffee table, and tall windows.
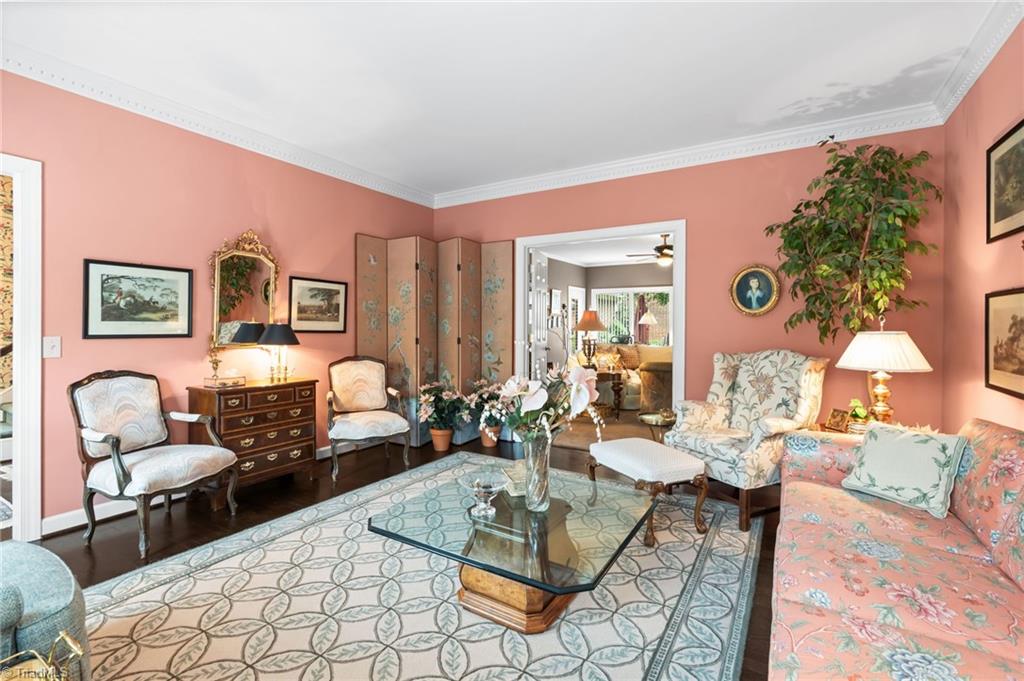
Furnished living room with salmon-pink walls, floral seating, a patterned rug, and an open doorway to another room.
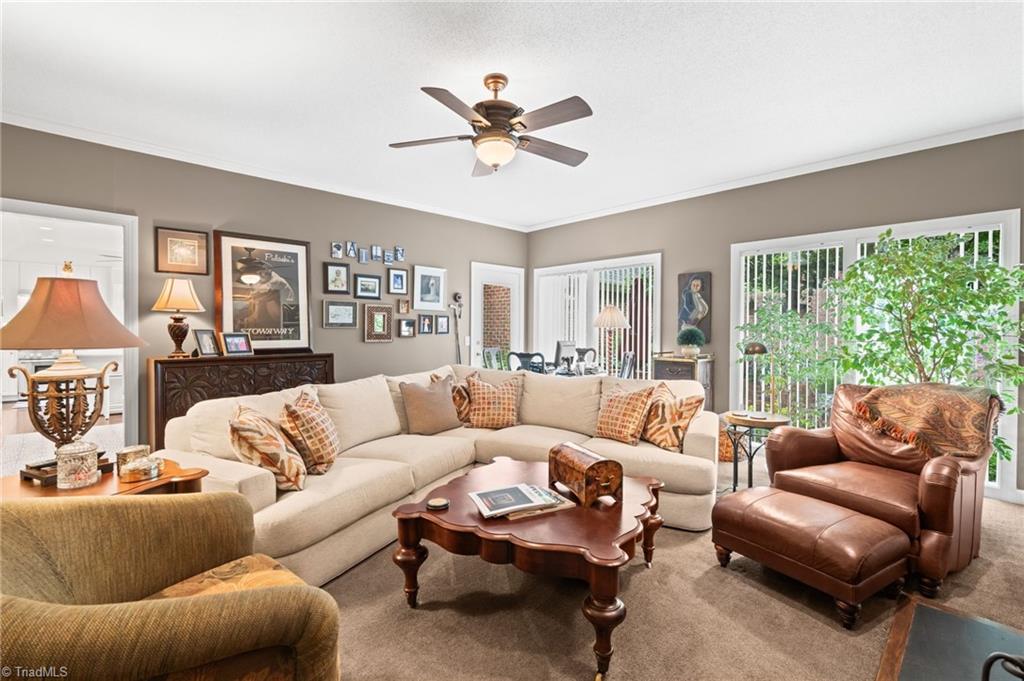
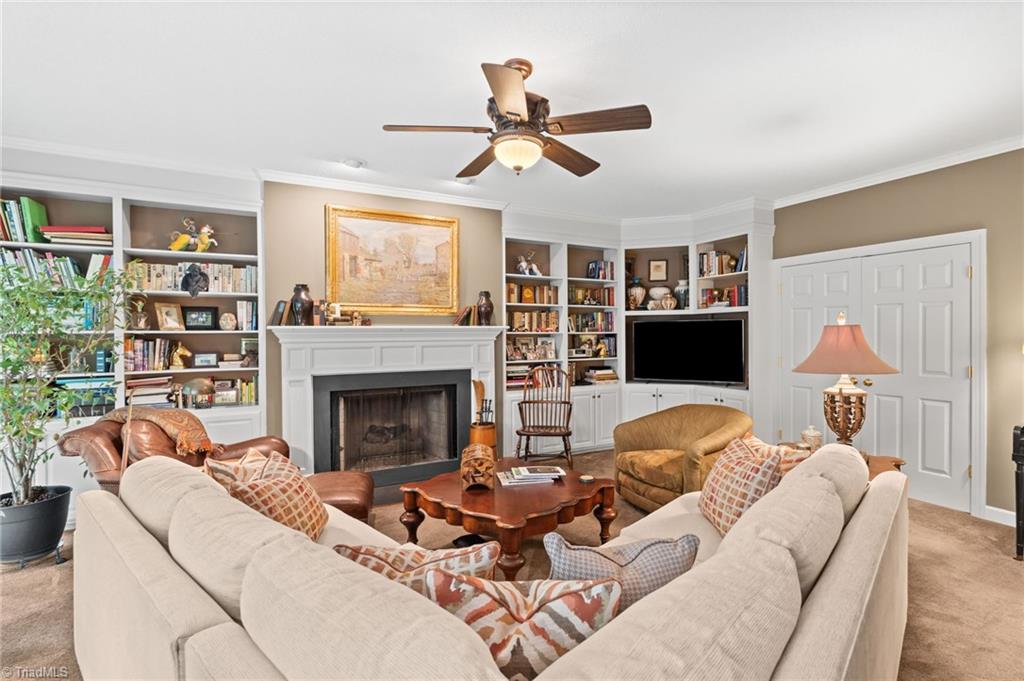
Furnished living room with a cream sectional, leather armchair, carved coffee table, and ceiling fan.
Living room with a white fireplace, built-in bookshelves, and cream-colored seating.
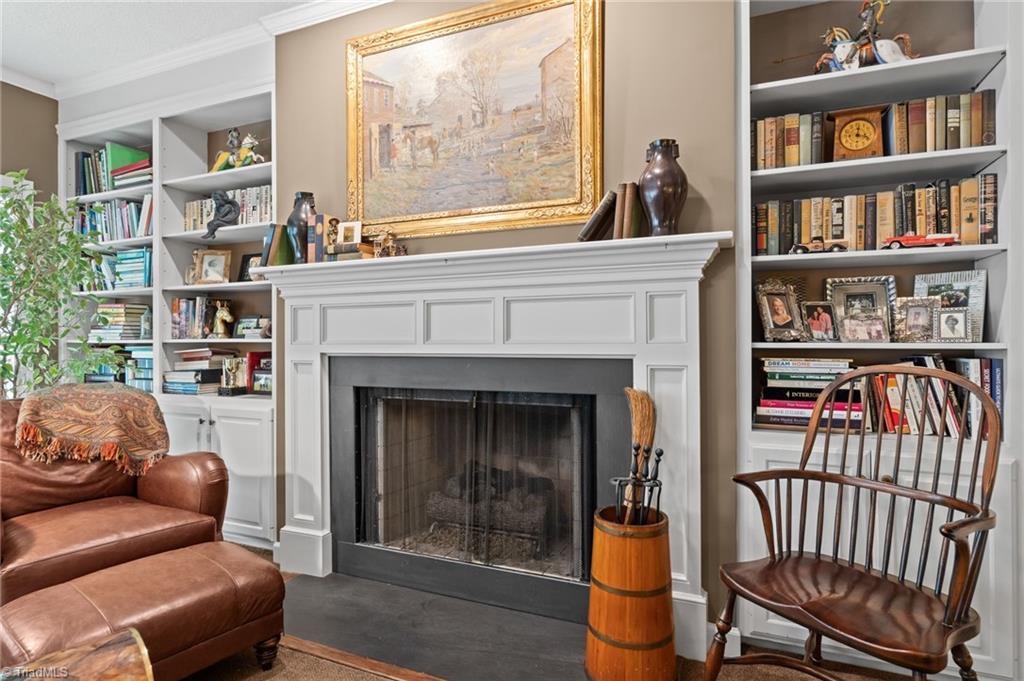
Living room with a paneled fireplace, built-in bookshelves, and brown leather seating.
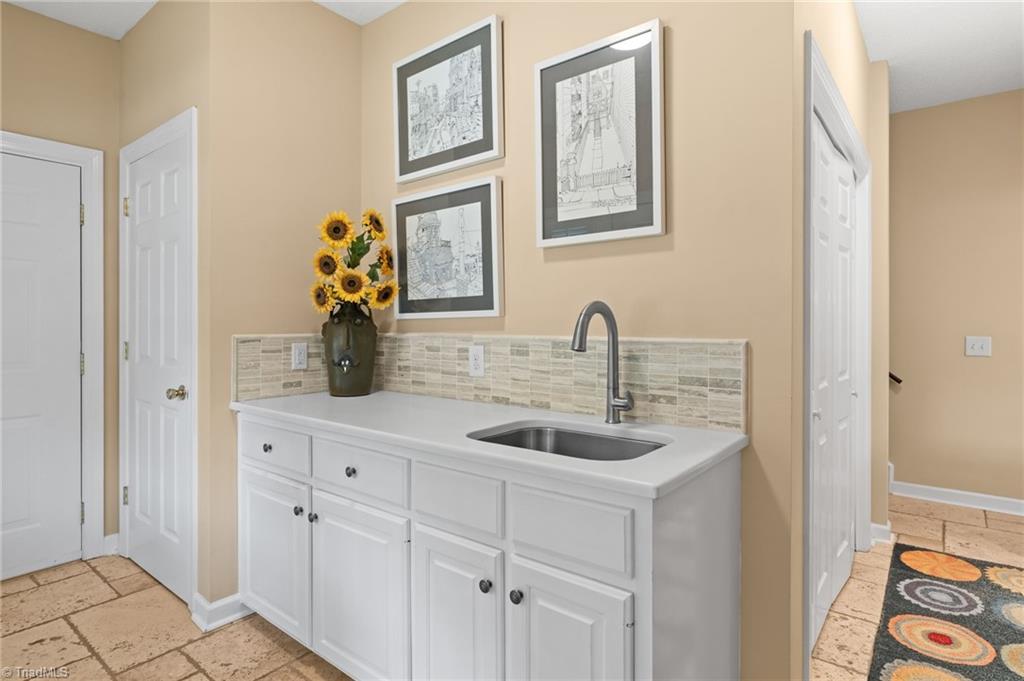
Interior sink area with white cabinetry, tiled backsplash, framed artwork, and sunflowers.
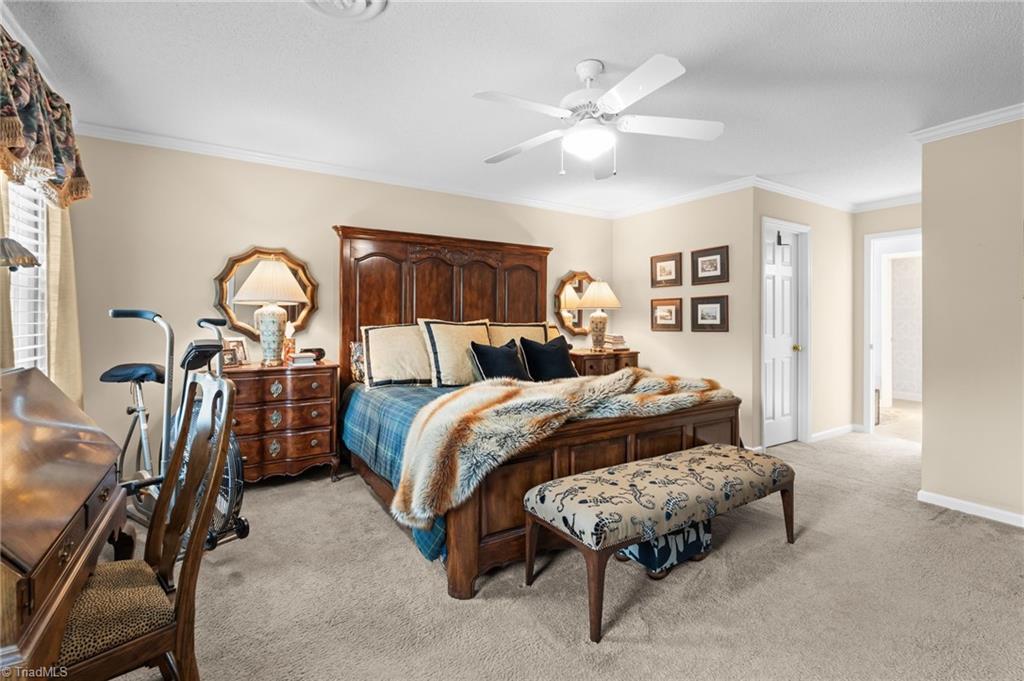
Furnished bedroom with a dark wood four-poster bed, blue bedding, and exercise equipment.
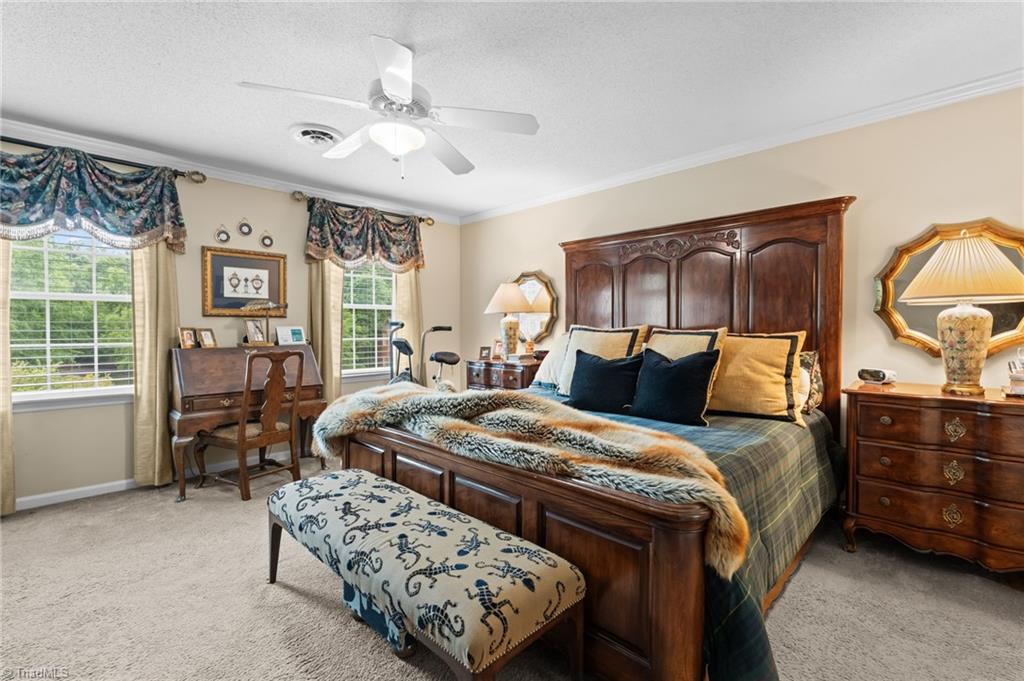
Bedroom with an ornate wooden bed, patterned bench, and two bright windows.
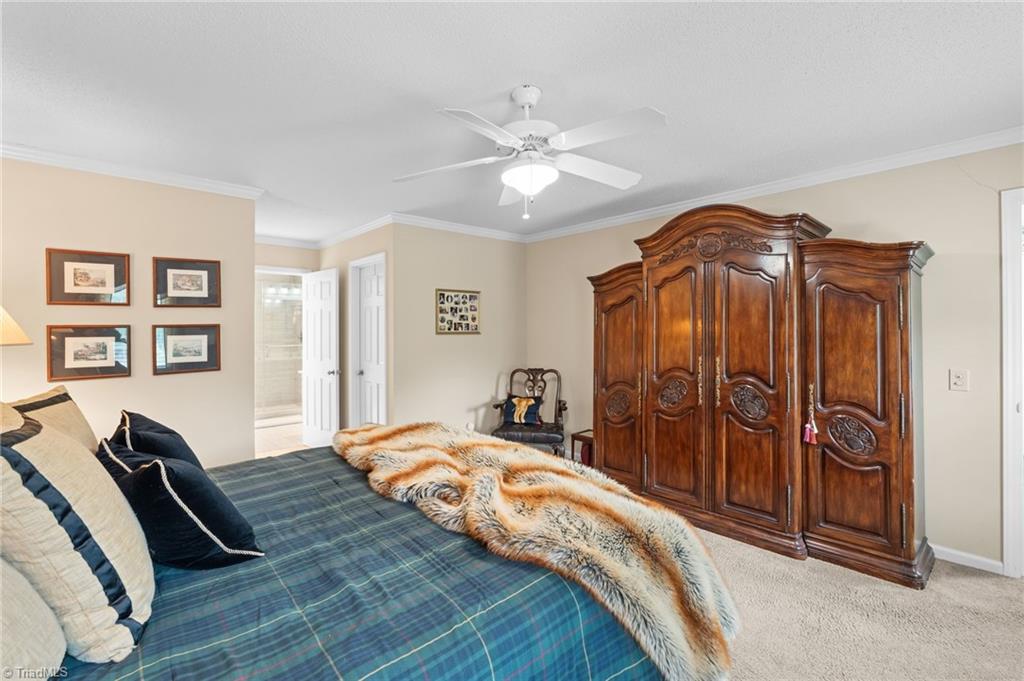
Bedroom with blue plaid bedding, a fur throw, and an ornate wooden armoire.
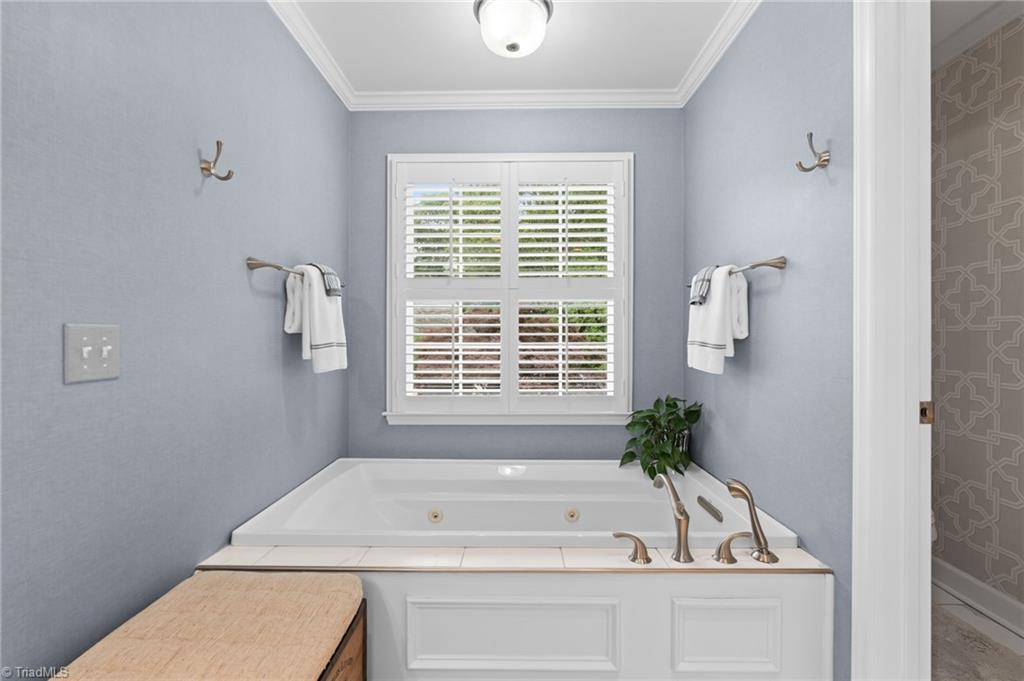
Bathroom with a white soaking tub beneath a shuttered window and pale blue walls.
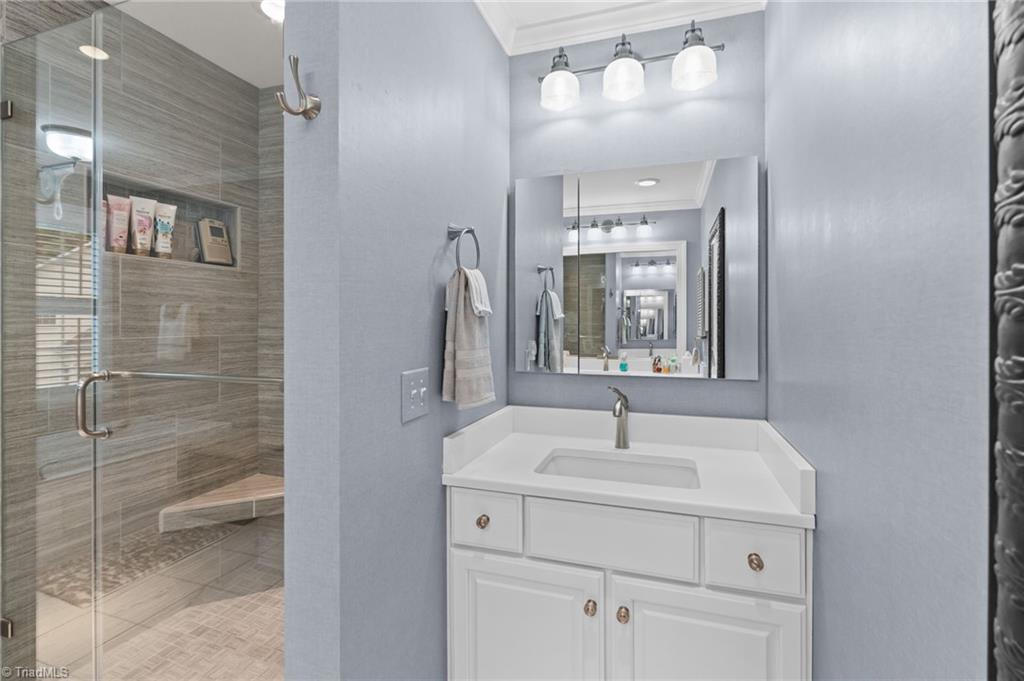
Bathroom with a white vanity and a glass-enclosed gray-tile shower with a built-in bench.
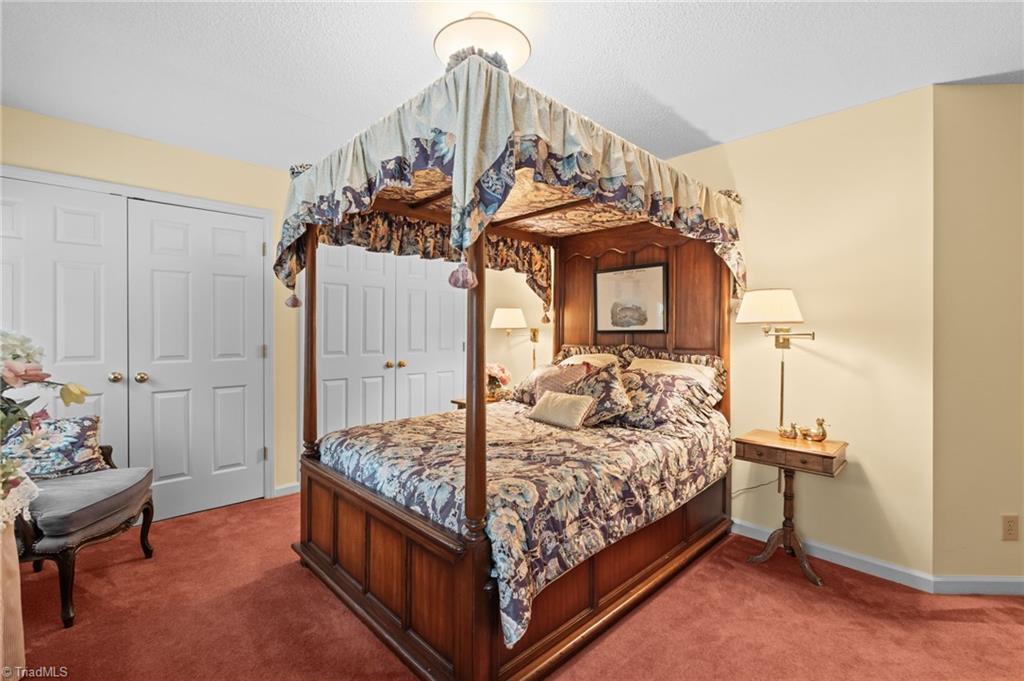
Bedroom with a dark wood canopy bed, floral bedding, white closet doors, and rust-colored carpet.
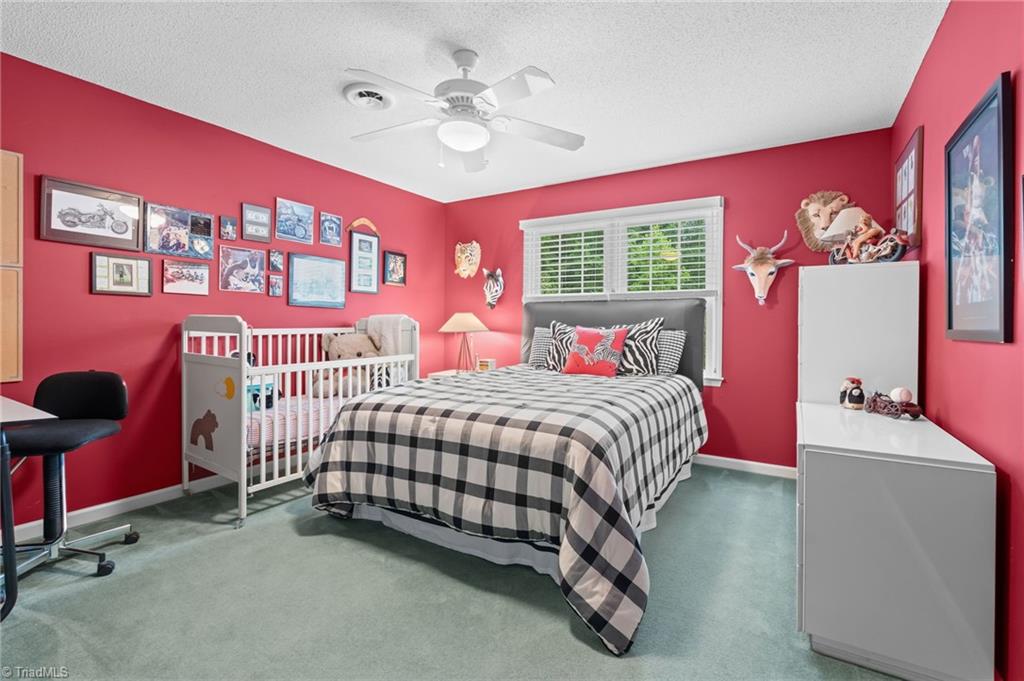
Bedroom with coral-red walls, plaid bedding, and a white crib beside the bed.
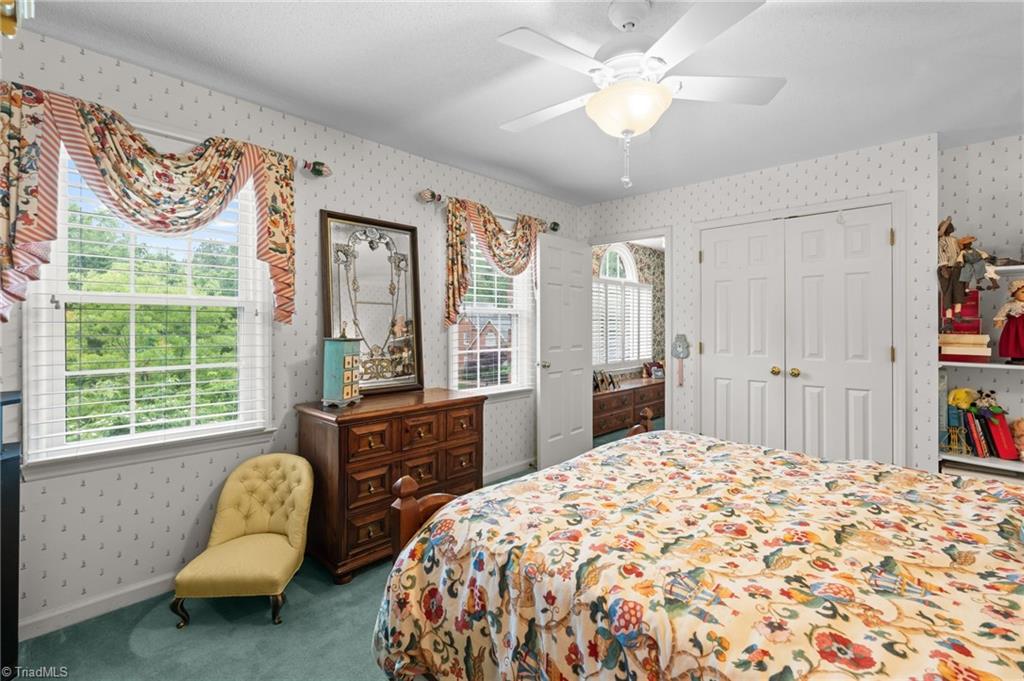
Bedroom with a floral bedspread, wooden dresser and mirror, and yellow chair beside two windows.
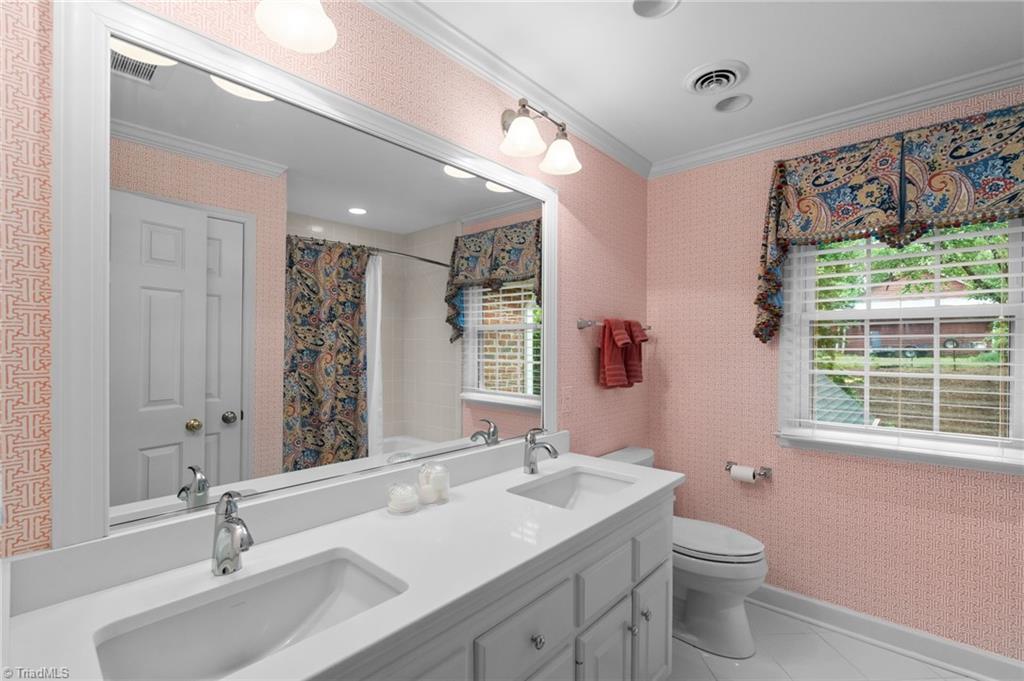
Bathroom with a white double-sink vanity, pink patterned wallpaper, and a window with colorful curtains.
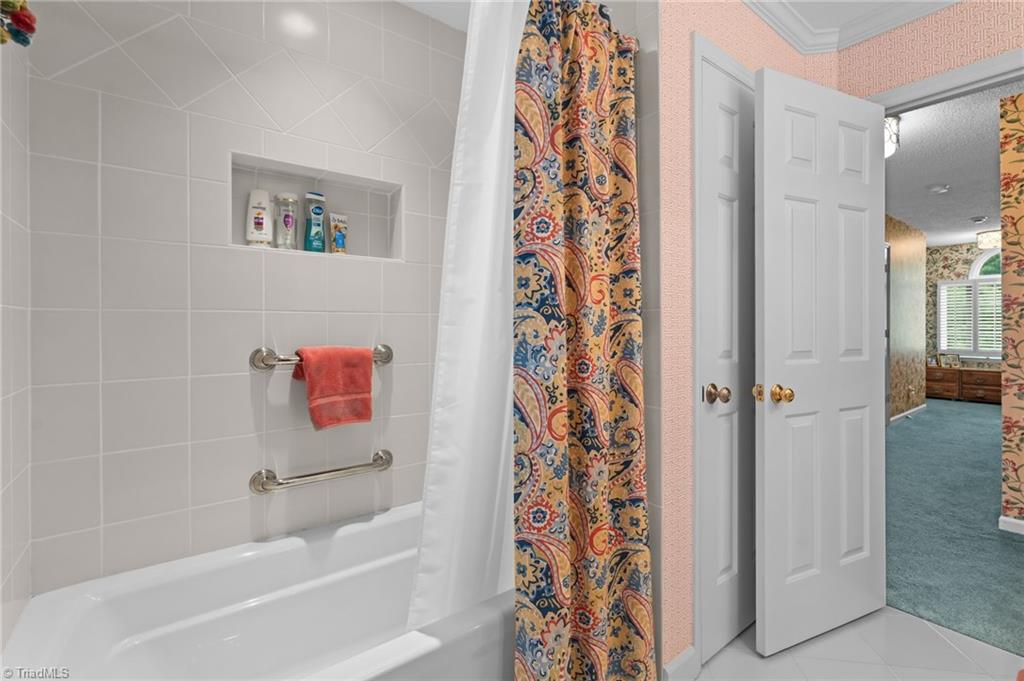
Bathroom with tiled bathtub and grab bars beside an open door to a carpeted room.
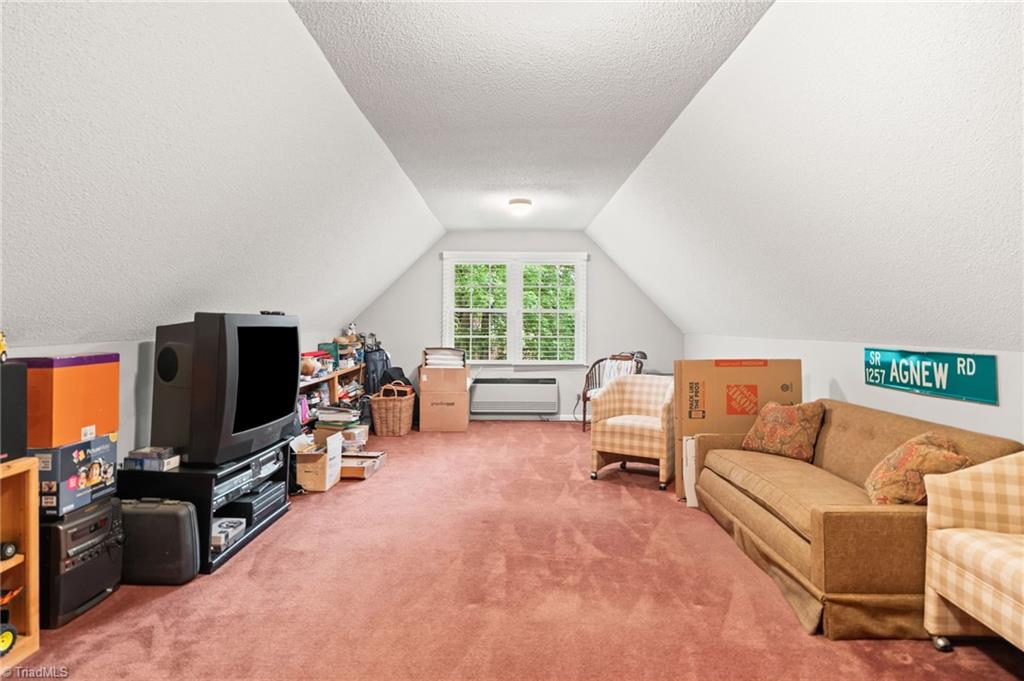
Attic bonus room with sloped ceilings, pink carpet, a far-end window, and furniture and boxes along the sides.
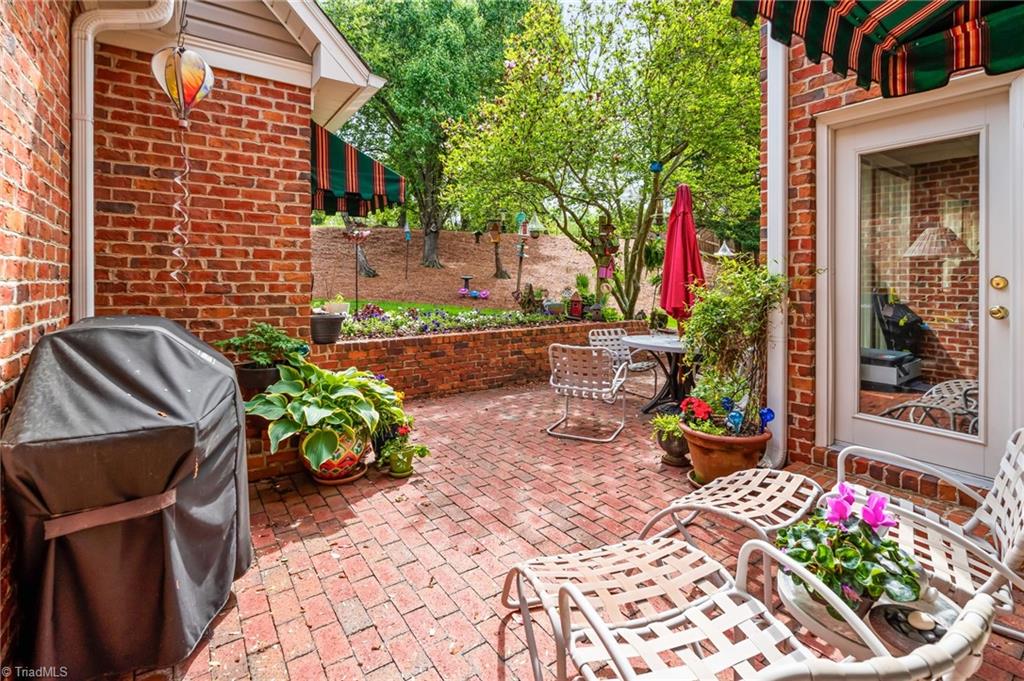
Brick patio with white lounge chairs, a dining set, covered grill, and leafy garden.
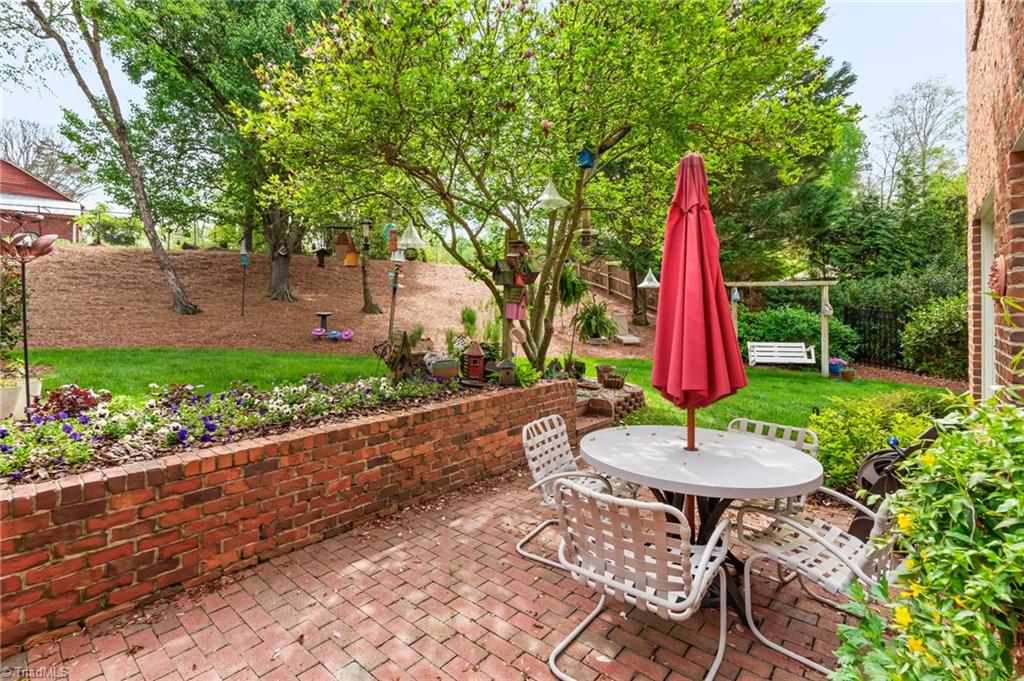
Brick backyard patio with white table and chairs, red umbrella, flower beds, and mature trees.
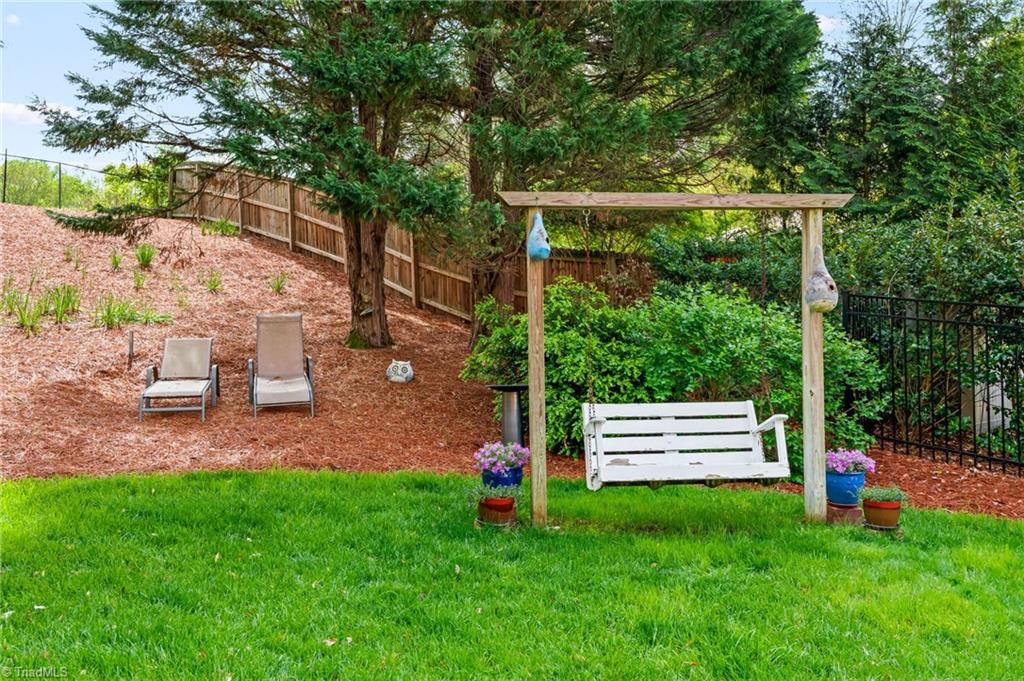
Backyard with a white wooden swing, green lawn, mature trees, and lounge chairs on a mulched slope.
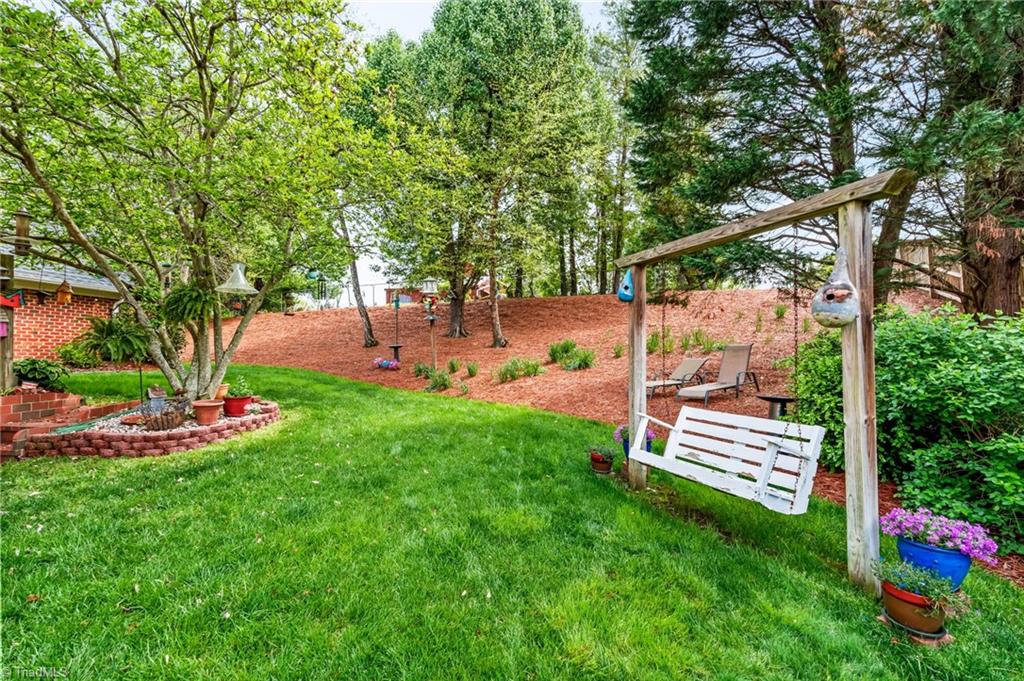
Backyard with a green lawn, mature trees, and a white swing beneath a wooden frame.
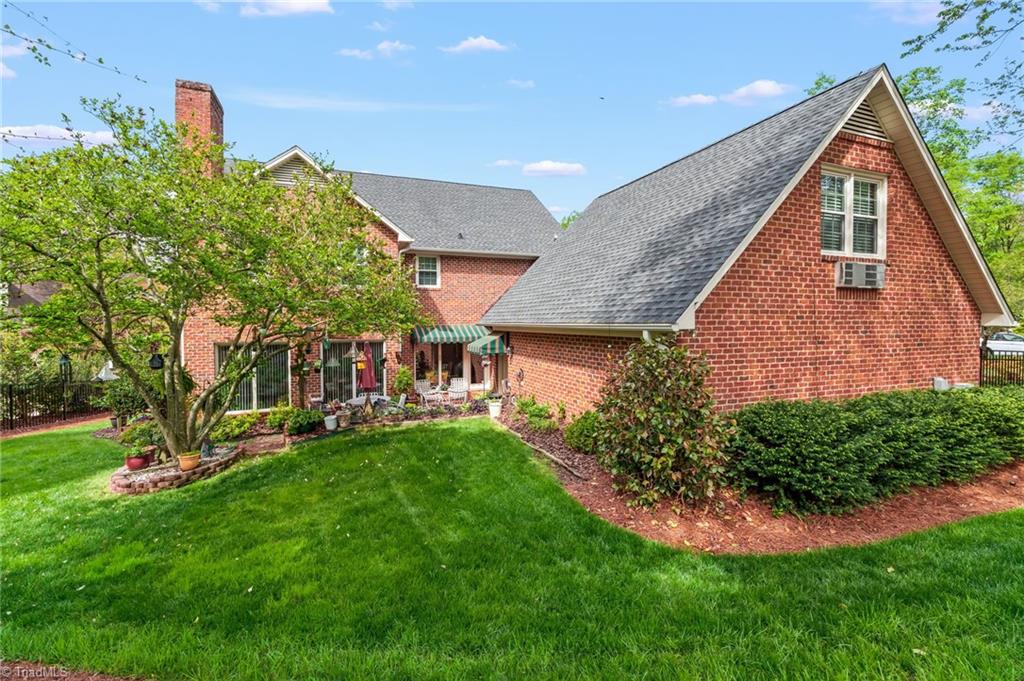
Red brick home with gray gabled roofs, a covered patio, and landscaped backyard.
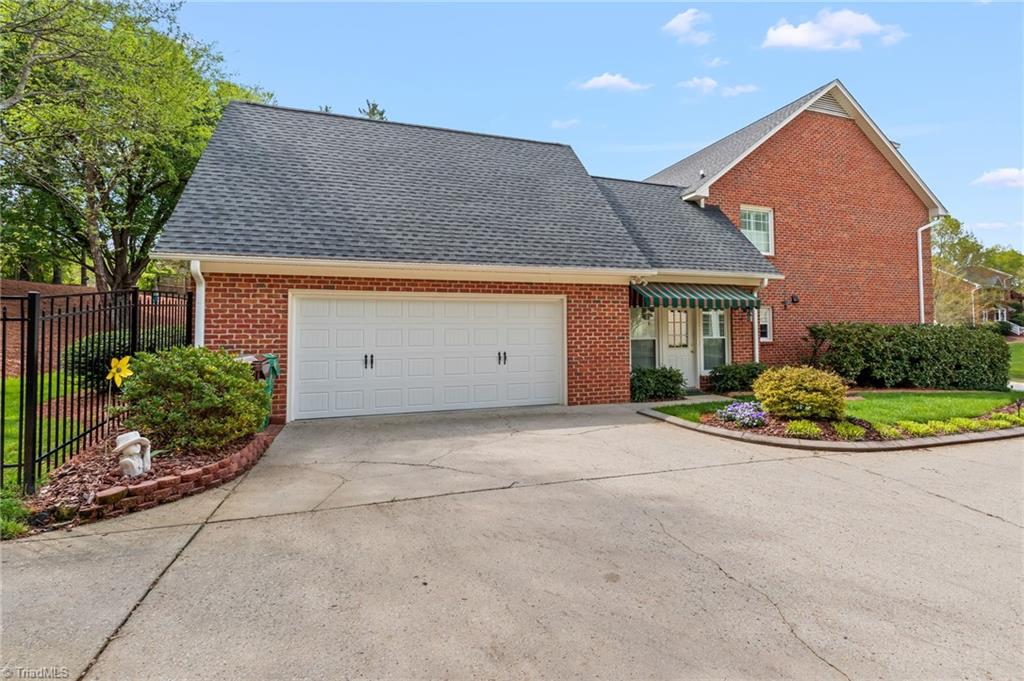
Red-brick home with a large attached garage, concrete driveway, and striped porch awning.
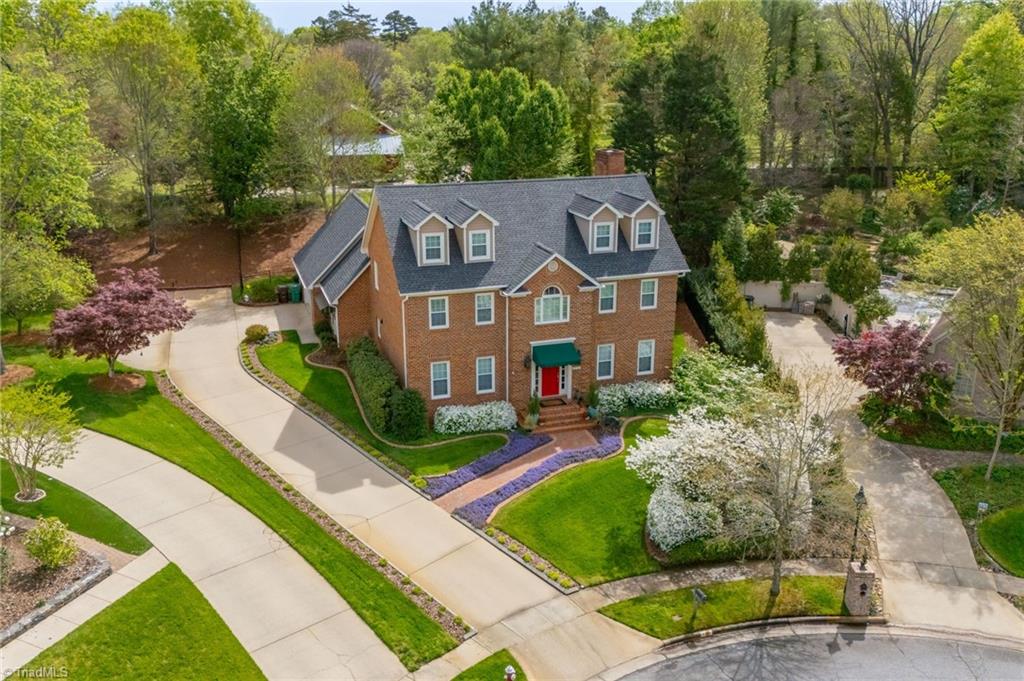
Aerial view of a brick house with dormers, a red front door, landscaped lawn, and curving driveways.
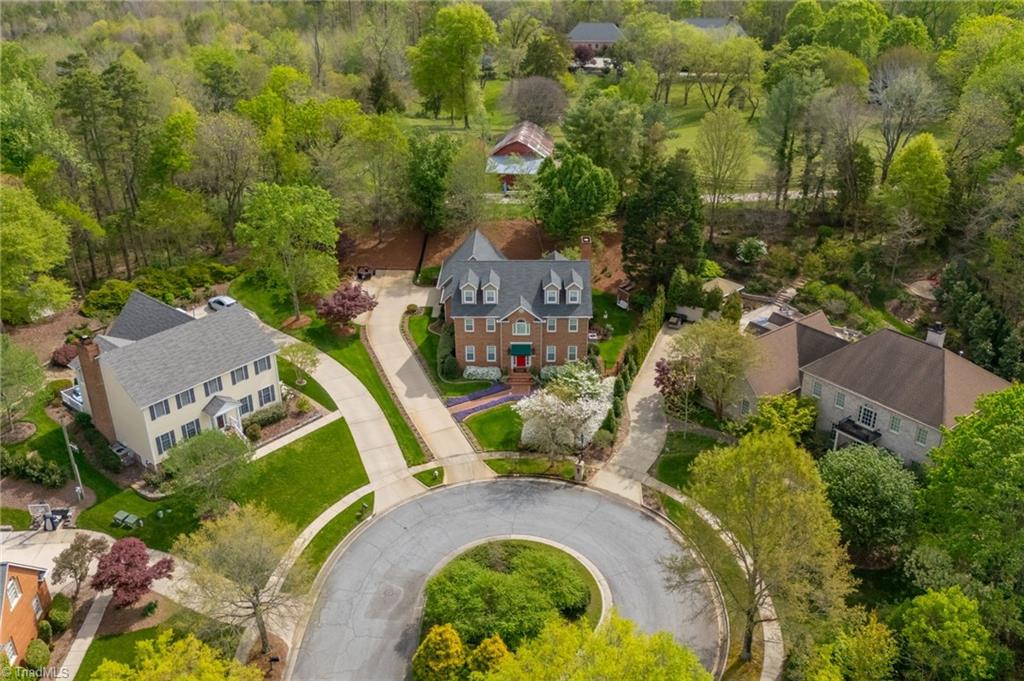
Two-story brick house with a gray roof and red front door, viewed from above in a tree-lined cul-de-sac.
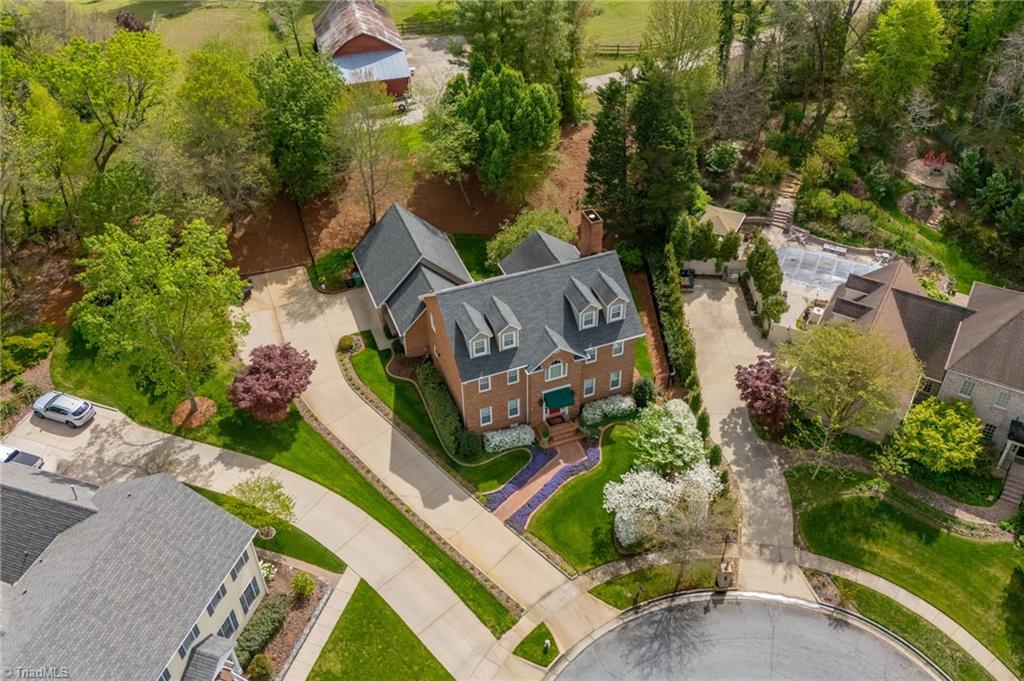
Aerial view of a brick home with a landscaped yard and curved driveway on a cul-de-sac.
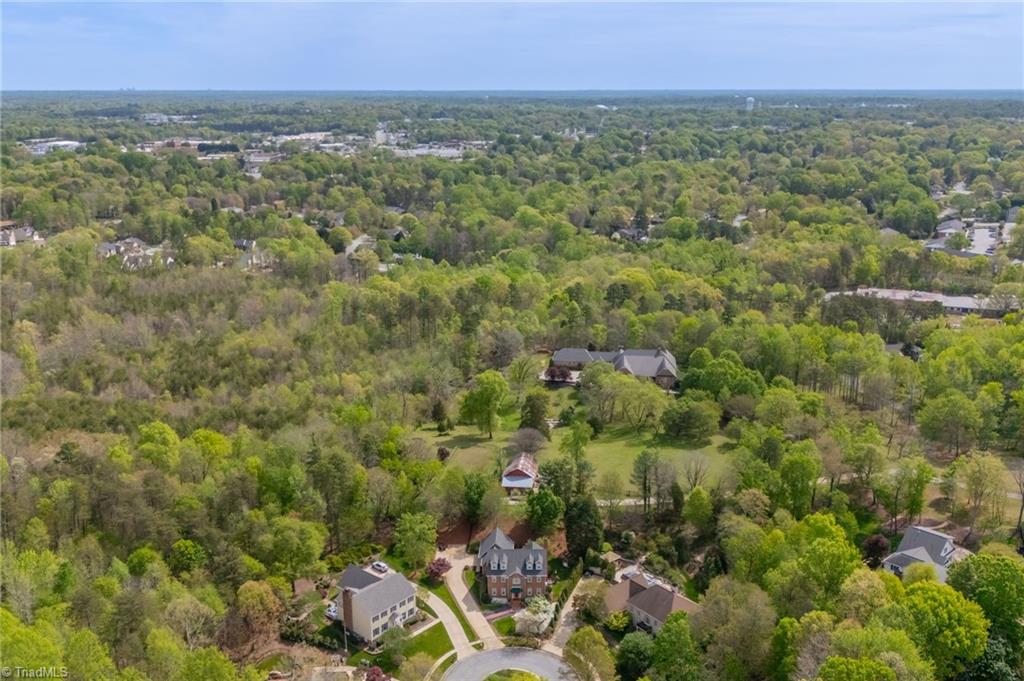
Aerial view of a wooded neighborhood with a large home at the end of a cul-de-sac.
SEE ALL PHOTOS
Two-story brick house with dormer windows, a red front door, and spring landscaping.
Red brick house with roof dormers, a red front door, green awning, and flower-lined driveway.
Red brick house entrance with a bright red door, green awning, and landscaped brick walkway.
Brick home entrance with a red front door, brick steps, turquoise planters, and a dog statue.
Entry foyer with floral wallpaper, a white front door, sidelights, and matching upholstered chairs.
Kitchen and dining area with a large white island and glass doors opening to a brick patio.
Bright white kitchen with a large island, bar stools, stainless steel appliances, and a blue patterned rug.
Bright white kitchen with a large island, stainless steel range, and yellow walls.
Dining room with a polished wooden table, ornate chandelier, patterned rug, and draped windows.
Living room with salmon-pink walls, patterned sofa, glass coffee table, and tall windows.
Furnished living room with salmon-pink walls, floral seating, a patterned rug, and an open doorway to another room.
Furnished living room with a cream sectional, leather armchair, carved coffee table, and ceiling fan.
Living room with a white fireplace, built-in bookshelves, and cream-colored seating.
Living room with a paneled fireplace, built-in bookshelves, and brown leather seating.
Interior sink area with white cabinetry, tiled backsplash, framed artwork, and sunflowers.
Furnished bedroom with a dark wood four-poster bed, blue bedding, and exercise equipment.
Bedroom with an ornate wooden bed, patterned bench, and two bright windows.
Bedroom with blue plaid bedding, a fur throw, and an ornate wooden armoire.
Bathroom with a white soaking tub beneath a shuttered window and pale blue walls.
Bathroom with a white vanity and a glass-enclosed gray-tile shower with a built-in bench.
Bedroom with a dark wood canopy bed, floral bedding, white closet doors, and rust-colored carpet.
Bedroom with coral-red walls, plaid bedding, and a white crib beside the bed.
Bedroom with a floral bedspread, wooden dresser and mirror, and yellow chair beside two windows.
Bathroom with a white double-sink vanity, pink patterned wallpaper, and a window with colorful curtains.
Bathroom with tiled bathtub and grab bars beside an open door to a carpeted room.
Attic bonus room with sloped ceilings, pink carpet, a far-end window, and furniture and boxes along the sides.
Brick patio with white lounge chairs, a dining set, covered grill, and leafy garden.
Brick backyard patio with white table and chairs, red umbrella, flower beds, and mature trees.
Backyard with a white wooden swing, green lawn, mature trees, and lounge chairs on a mulched slope.
Backyard with a green lawn, mature trees, and a white swing beneath a wooden frame.
Red brick home with gray gabled roofs, a covered patio, and landscaped backyard.
Red-brick home with a large attached garage, concrete driveway, and striped porch awning.
Aerial view of a brick house with dormers, a red front door, landscaped lawn, and curving driveways.
Two-story brick house with a gray roof and red front door, viewed from above in a tree-lined cul-de-sac.
Aerial view of a brick home with a landscaped yard and curved driveway on a cul-de-sac.
Aerial view of a wooded neighborhood with a large home at the end of a cul-de-sac.
Pending

1718 Farnsworth Court

1718 Farnsworth Court, High Point, NC 27262

$699,000
Gorgeous brick 4-bedroom, 2.5-bathroom home in Heathgate neighborhood. Beautifully maintained & thoughtfully updated throughout, this home offers both style & functionality. The spacious kitchen is a standout, featuring a 6-burner gas stove, large island, wet bar & cozy breakfast nook. The inviting den includes built-in shelving, a gas fireplace, & a stunning wall of windows that fills the space w/ natural light. You'll also find a formal living room & dining room ideal for hosting gatherings as well as a bonus room/playroom off of the kitchen. Upstairs includes the expansive primary suite offering a luxurious retreat with a jetted tub, double vanities, separate shower and two closets as well as 3 additional spacious bedrooms. Need storage? You'll love the walk-up attic with plenty of space for all your needs.
Situated at the end of a quiet cul-de-sac, this home offers exceptional privacy, a fenced backyard w/ a patio-perfect for relaxing or entertaining outdoors.

4
beds

3
baths

3,626 Sq.Ft. LIVING AREA

0.63 Acres lot

Lori Teppara

Lori Teppara

Features & Amenities

Interior

  • total bedrooms4
  • Total bathrooms3
  • full bathrooms2
  • half bathroom1
  • Laundry room Dryer Connection, Main Level
  • Flooring Carpet, Tile, Wood
  • Fireplace Den
  • APPLIANCES Dishwasher, Disposal, Free-Standing Range, Electric Water Heater
  • other interior Features Built-in Features, Ceiling Fan(s), Kitchen Island, Wet Bar

Area & Lot

  • Status Pending
  • Living Area3,626 Sq.Ft.
  • Total Area3,626 Sq.Ft.
  • Lot Area0.63 Acres
  • MLS® ID1218127
  • TypeResidential
  • YEAR BUILT1990
  • NeighborhoodHigh Point

Exterior

  • STORIES2
  • Garage Space2.0
  • water SourcePublic
  • PoolNone
  • lot featuresCleared, Cul-De-Sac
  • parkingDriveway, Attached
  • HEAT TYPEHeat Pump, Natural Gas
  • AIR CONDITIONINGCentral Air
  • sewerPublic Sewer
  • security FeaturesCarbon Monoxide Detector(s)
  • other exterior FeaturesSprinkler System

Financial

  • Sales Price$699,000
  • Real Estate Tax $4,967/yr
  • Zoning RS
Red brick house with roof dormers, a red front door, green awning, and flower-lined driveway.

Schedule a Showing

I would love to show you this beautiful property. Please select your preferred date and time below. I will be in touch shortly to confirm your appointment.

Schedule a Showing

I would love to show you this beautiful property. Please select your preferred date and time below. I will be in touch shortly to confirm your appointment.

Thank you for your interest in 1718 Farnsworth Court, High Point, NC 27262. We are reviewing your request and will be in touch shortly!

Mortgage Calculator

Estimate your monthly mortgage payment, including the principal and interest, property taxes, and HOA. Adjust the values to generate a more accurate rate.
All estimates are provided for informational purposes only. Actual amounts may vary.
$0,000 Your Payment 20 15 65
$0,000 Your Payment

High Point

Explore

Your Guide in Real Estate

With Lori Teppara, you gain a real estate partner committed to helping you achieve your goals. Her approach and knowledge of the Triad and High Country ensure you have the support to make confident decisions.

Follow Me on Instagram